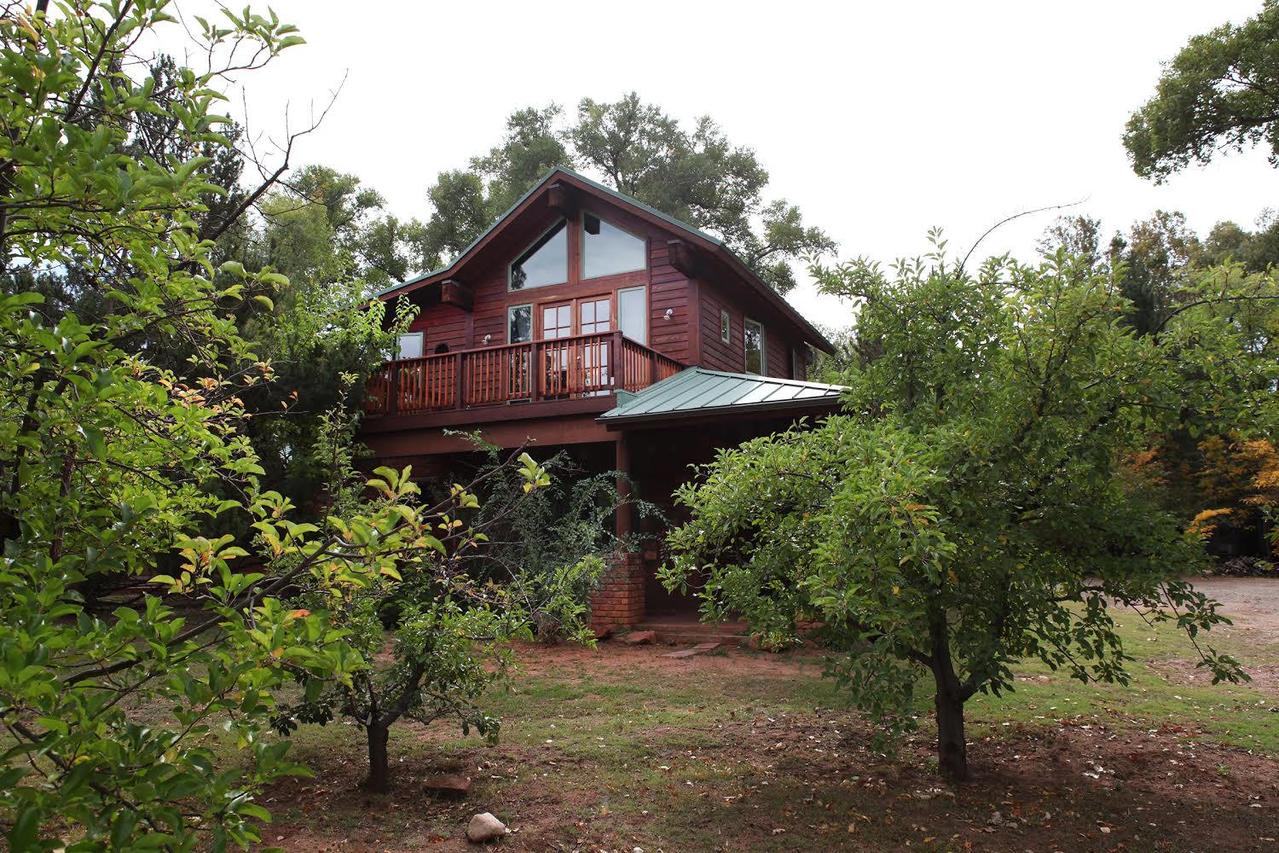
Photo 1 of 31
$1,350,000
Sold on 5/29/15
| Beds |
Baths |
Sq. Ft. |
Taxes |
Built |
| 3 |
4.10 |
4,367 |
$5,256.70 |
1948 |
|
On the market:
451 days
|
View full details, photos, school info, and price history
Come enjoy the splendor of this Landmark Sedona Estate. This incredible artist's home is graced with thoughtful updates and whimsical design and rests upon a sprawling two and a half acre parcel. An enchanting masterpiece of stone, timbers and passion is set amidst an irrigated apple orchard of four hundred producing trees. Included are a cottageapple presssorting building, tree houses, gardens and a grand-fathered retail produce store and an apple and juice stand with dedicated highway access and parking. Bright and sunny custom kitchen blends stone, brick and colored concrete along with upscale appliances: Commercial grade Dynasty double oven and Garland hood vent, Come enjoy the splendor of this Landmark Sedona Estate. This incredible artist's home is graced with thoughtful updates and whimsical design and rests upon a sprawling two and a half acre parcel. An enchanting masterpiece of stone, timbers and passion is set amidst an irrigated apple orchard of four hundred producing trees. Included: a cottage/apple press/ sorting building, tree house, gardens and a grand-fathered apple produce store with dedicated highway access and parking for juice stand. Bright and sunny custom kitchen blends stone, brick and colored concrete along with upscale appliances: Commercial grade Dynasty double oven and Garland hood vent, Sub Zero refrigerator and custom cabinetry for an inviting space. Open to the dining and family room gathering place; embraced by a native rock, floor to ceiling fireplace, Saltillo tile, Dutch door and a wonderful window seat. Access to the screened in porch for summer dining is afforded as well. Artisan created accents and metal sculpture are integrated into the home throughout and in the clever music room hosting a drop down tailgate desk and slide out shelves. Convenient laundry room features built in storage, racks and laundry baskets. A private den/media room is secluded from the main living room which boasts a tin ceiling, gas fireplace/stove, plaster walls, stained concrete floors and custom paint. Red Rock views of Steamboat Rock and Wilson Mountain from this one of a kind spacious master suite with a dedicated office area plus a playful, master bath featuring a metal sculpture commode room and a jetted spa with a porthole accent. Additional bedrooms include hypo allergenic wool carpet, a built in dresser and desk. The property enjoys ditch irrigation rights and is fenced with a circular drive leading to an attached two car garage plus a bonus equipment garage/storage building and expansive parking. Truly a rare and historic estate with an in town location, this amazing property awaits your most discriminating inspections.
The historic red stone residence was originally built in 1948 with 14 inch thick walls of Arizona quarry red stone. Then beautifully remodeled in 1978 and then again in the 2000 to modernize this home.
5 Buildings on 2.37 acres
Main House has 2915 SF+/-
Store with full bath and kitchen has 1452 SF+/-
Apple press building with guest space and half bath 240 SF+/-
Attached Two Car 484 SF+/-
Detached Equipment Garage 400 SF+/-
Currently NO Association fees for there is enough money in reserves. Used to be $100 a year for road and ditch maintenance
Association President is Sherry Graham. Vice President is Jan Barnes
Arizona water supplies the buildings with water. The private well and ditch provides water for the 2.37 acres of land.
One of the owners holds an Arizona Real Estate License
Listing courtesy of Cindy Dante & Brian Dante, RE/MAX Select Realty & RE/MAX Select Realty


