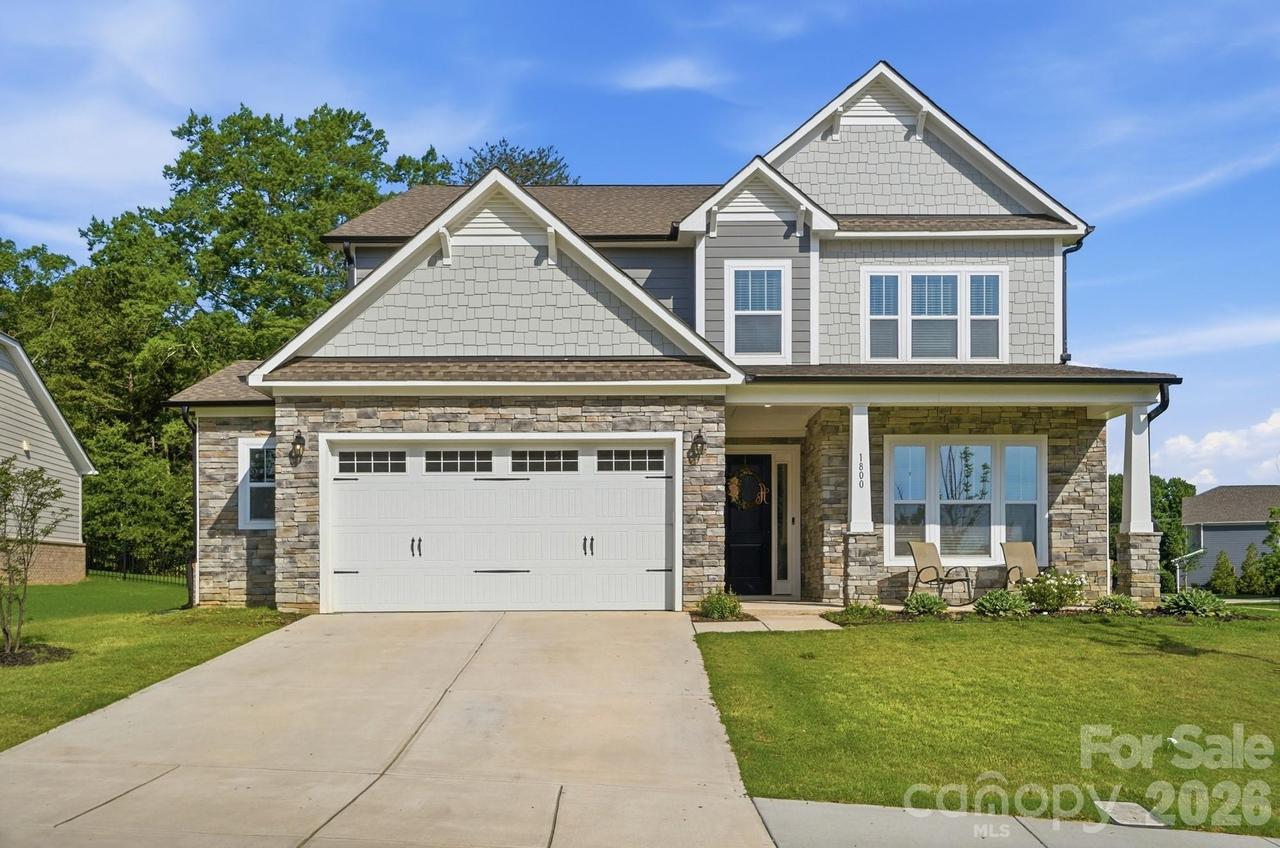
Photo 1 of 47
$525,000
| Beds |
Baths |
Sq. Ft. |
Taxes |
Built |
| 4 |
3.10 |
3,296 |
0 |
2023 |
|
On the market:
98 days
|
View full details, photos, school info, and price history
Built in 2023, this semi-custom Wakefield floor plan beautifully combines modern comfort with timeless design. Step inside from the rocking chair front porch to find a grand entry hall that opens to an office and a formal dining room with plenty of space to host holiday meals. Moving through the butler pantry, you'll find a well appointed kitchen that opens into the bright and airy two story great room with fireplace and a breakfast area. The kitchen features a gas cooktop, wall oven, stainless appliances, ample cabinetry, generous counter space, a large island perfect for gathering, and a walk-in pantry. A generously sized primary suite is located just off the great room with a spacious bathroom and a large walk-in closet, offering the perfect retreat within your home. A drop zone entry off of the garage, a conveniently located laundry room and a powder room completes the main level. Upstairs, enjoy a beautiful view overlooking the great room on the upper floor, a private bedroom with ensuite bath that provides a getaway for overnight guests, two generous size secondary bedrooms that share a jack-n-jill bath and a huge bonus room that provides the perfect space for a media room or rec room. The exterior features an oversized two car garage with bump out adding plenty of extra storage space or room for a work area and a level 2 electric car charger. Enjoying the outdoors is easy from the screened porch and patio that overlooks the partially fenced back yard.
Listing courtesy of Brian Belcher, RE/MAX Executive


