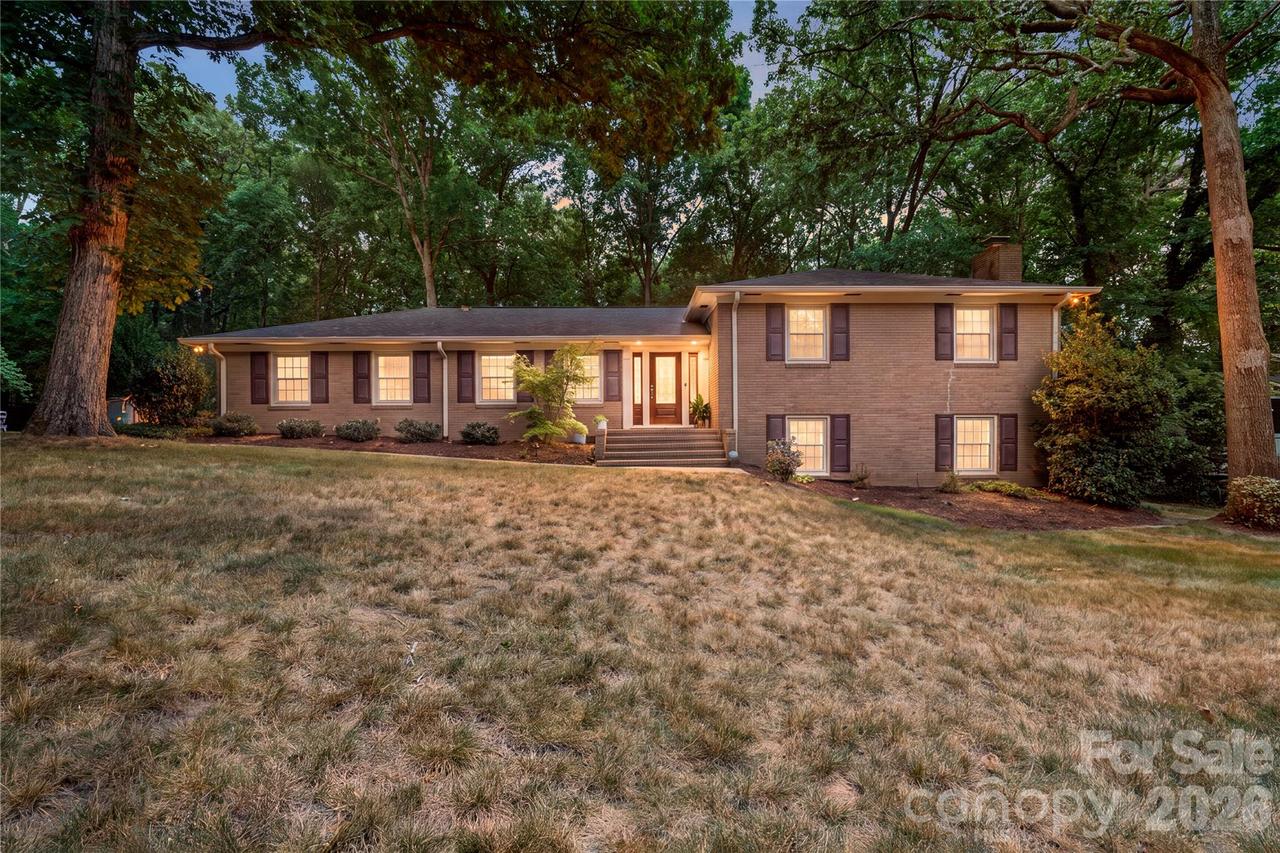
Photo 1 of 48
$695,000
Sold on 8/17/26
| Beds |
Baths |
Sq. Ft. |
Taxes |
Built |
| 5 |
3.00 |
2,476 |
0 |
1966 |
|
On the market:
40 days
|
View full details, photos, school info, and price history
Sitting on almost 1 acre with No HOA, this beautiful & updated split-level home offers 5 bedrooms and 3 full bathrooms with a spacious and versatile floor plan designed for modern living. The open-concept main level features a tastefully renovated kitchen -- with a large island including breakfast bar, gas range, custom tile backsplash, quartz counters and abundant cabinetry -- flowing seamlessly into the dining and living areas. The lower level is home to a private primary suite with a newly renovated luxury bathroom complete with tile surround shower and walk in closet with custom built-ins plus provides direct access to the pergola covered patio! The lower level is completed with a spacious family room featuring a gas fireplace and the laundry room for convenient living. On the upper level are four additional bedrooms including a second primary suite; making for a perfect in-law suite or private office space! The 3 secondary bedrooms are all generously sized and provide great additional living space or additional flex space as needed. The beauty and usability continues on the exterior; enjoy year-round outdoor living on the vaulted, screened and enclosed deck overlooking a private backyard with mature trees, a fire pit, wooded paths and storage shed. Recent updates include a new kitchen, added wine refrigerator to lower level, renovated primary bath and closet, HVAC, and roof. Additional highlights include a Tesla charging station, 2-car attached carport, and direct access to Wallace Park with tennis courts, trails, playgrounds and recreation.
Listing courtesy of Nicole McAlister, Keller Williams Ballantyne Area



