Photo 1 of 35
$550,000
| Beds |
Baths |
Sq. Ft. |
Taxes |
Built |
| 4 |
2.10 |
3,098 |
$10,981 |
1990 |
View full details, photos, school info, and price history
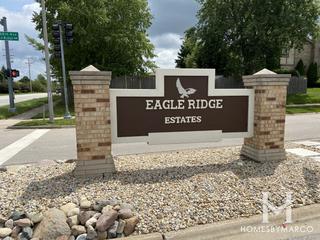
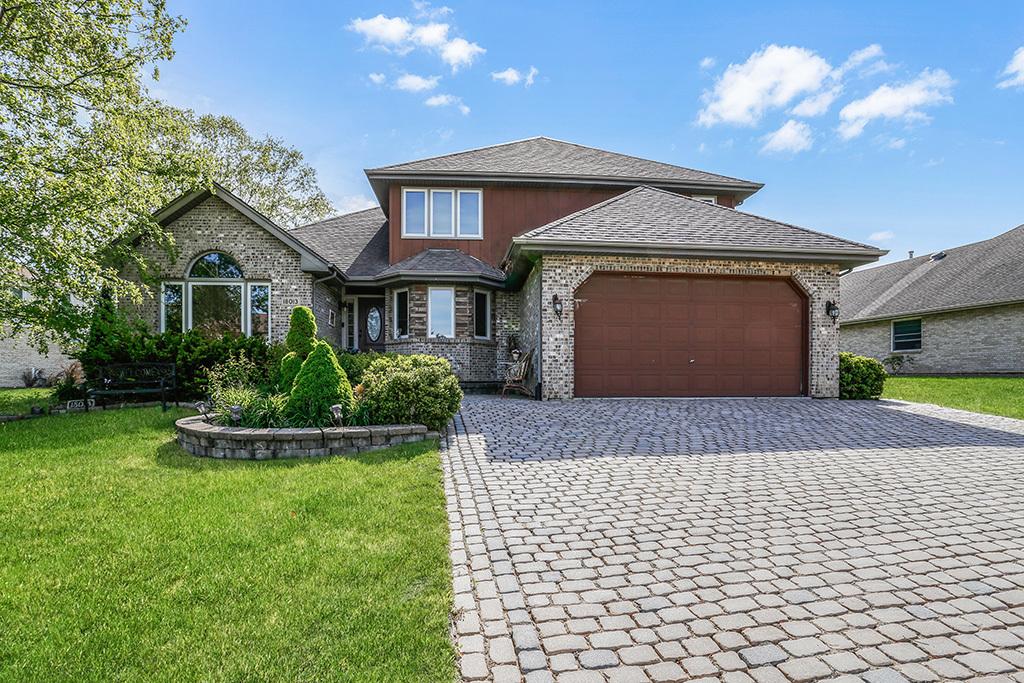
Located in sought after Eagle Ridge of Orland Park, this stunning 5 bedroom, 2.1 bathroom two-story home with partially finished basement and 2 car garage offers the perfect blend of space, style and functionality. From the moment you step inside you'll be impressed by the architectural design elements and features including dramatic 2-story entry, vaulted & tray ceilings, skylights, and bay windows that create an open and airy feel filled with natural light. The thoughtfully designed main level features spacious living areas including a formal living room with soaring vaulted ceiling and a warm, inviting family room accented by a striking stone fireplace. The updated kitchen offers granite countertops, elegant brown stainless steel appliances and plenty of cabinet space. A main floor bedroom provides the perfect option for guests, related living or home office space. A powder room and laundry room complete this level. Upstairs you'll find the spacious primary suite featuring a tray ceiling, two walk-in closets and an sprawling en-suite bathroom complete with double sinks, whirlpool tub and separate shower. 2 additional generously sized bedrooms complete the 2nd level, each with double closets. The partially finished basement offers additional flex space along with the 5th bedroom and large crawl area for storage. While outside you'll love the brick paver patio, intimate firepit area, gazebo and shed. Conveniently located near I-80, I-355, Metra and LaGrange Road, this home truly has it all.
Listing courtesy of Denise Manning, Keller Williams Infinity