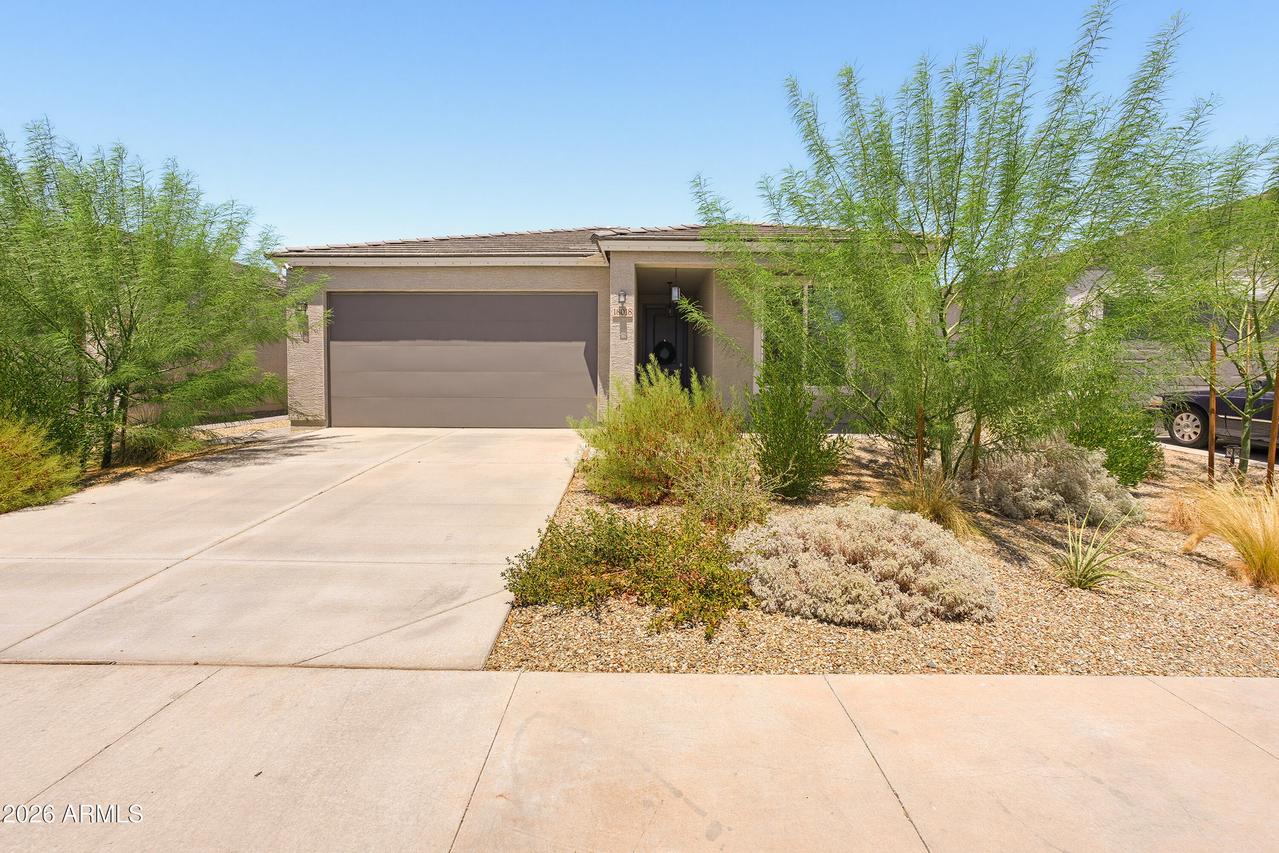
Photo 1 of 33
$399,000
| Beds |
Baths |
Sq. Ft. |
Taxes |
Built |
| 3 |
2.00 |
1,545 |
$211 |
2025 |
|
On the market:
67 days
|
View full details, photos, school info, and price history
After only one year, the owners are moving on! This is your gain! Ask about the ASSUMABLE FHA loan at 4.75% This almost new property already has all the things that new construction doesn't! Window blinds, landscaping done, all the bells and whistles of the upgrades, a fantastic lot! The Yarrow floorplan, where style meets innovation in a home designed for flexibility, affordability, and efficiency. This single-family, single-story layout spans 1,545 sq. ft. and offers 3/4 beds, 2 baths, and an oversized 2-car garage. Experience low-maintenance living in an open-concept floorplan with versatile space for the whole family. Energy efficiency is at the forefront, featuring low-E double pane windows, a 15 SEER A/C, a 50-gallon e-water heater, LED lighting, & a 96% high-efficient furnace
Listing courtesy of Kathleen Kallner & Gracie Kallner, SERHANT. & SERHANT.



