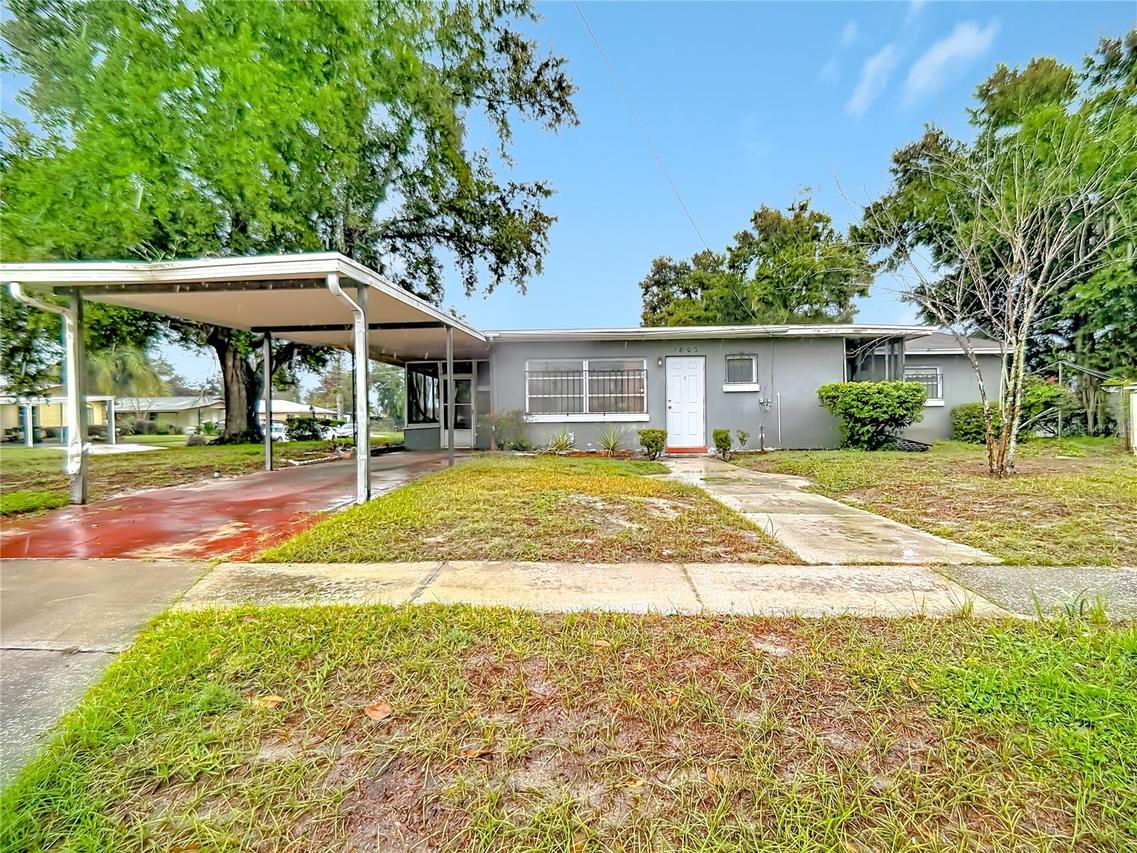
Photo 1 of 19
$125,000
| Beds |
Baths |
Sq. Ft. |
Taxes |
Built |
| 3 |
1.10 |
1,118 |
$1,912.63 |
1965 |
|
On the market:
0 days
|
View full details, photos, school info, and price history
A little retro, a lot of room to make it yours! This single story Winter Haven home pairs vintage details with a flexible layout, featuring 3 bedrooms, 1 full bath, and 1 half bath. A wall of windows brightens the wood paneled front room, where sliding glass doors lead into the living and dining area. The separate front room provides space for a home office, reading nook, or hobby room. A decorative arch opens from the dining area into the kitchen, where upper and lower cabinets, a tiled backsplash, and a double basin sink give you a starting point for a refresh. The full bath features a tub and shower combination with a distinctive vintage tile surround. Outside, a mature shade tree frames the driveway, and the covered carport leads to a screened porch with room for a pair of chairs. Brick accents add character to the exterior, and a separate shed provides storage for tools and outdoor gear. Whether you’re drawn to the original look or already picturing fresh flooring and a new color palette, there’s plenty of room to put your own stamp on this home.
Listing courtesy of Eman Helaly, DIVINE ESTATES REALTY LLC


