Photo 1 of 32
$549,900
| Beds |
Baths |
Sq. Ft. |
Taxes |
Built |
| 3 |
2.10 |
1,863 |
$8,609.66 |
1986 |
|
On the market:
2 days
|
Est. Monthly Payment:
$4,010($3,293 + $717 taxes*)
View full details, photos, school info, and price history
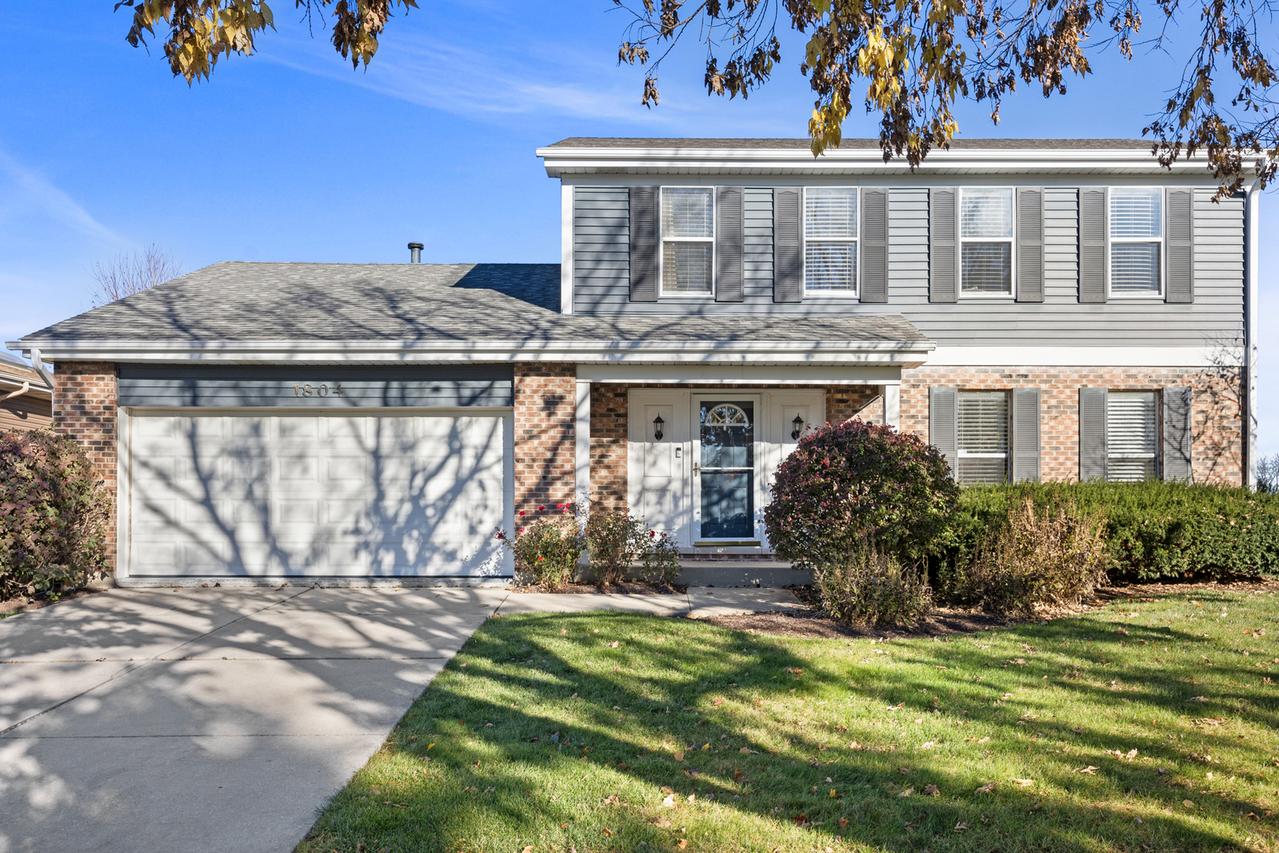
This beautifully updated 3-bedroom, 2.5-bath Downers Grove home pairs an open, light-filled layout with a backyard designed for entertaining. The main level features 6-inch plank hardwood flooring, modern lighting, and a well-appointed kitchen with stainless steel appliances and ample cabinetry. The kitchen opens to a vaulted family room anchored by a custom electric fireplace with a brick surround. Upstairs, three generously sized bedrooms include a spacious primary suite with a large walk-in closet and private bath. Outside, an expansive deck, fire pit, privacy fencing, and landscaped yard offer plenty of room for summer barbecues and evenings outdoors. Major improvements include a new HVAC system in 2025, replacement of the roof, siding, and gutters in 2020, and a comprehensive renovation in 2016. The full-size washer and dryer are located in the heated garage, and the kitchen retains under-counter washer and dryer hookups. Although this home has no basement, a four-foot-deep crawl space with a concrete floor, a spacious attic, and an exterior shed provide additional storage.
Listing courtesy of Joe Zimmerman, Keller Williams ONEChicago