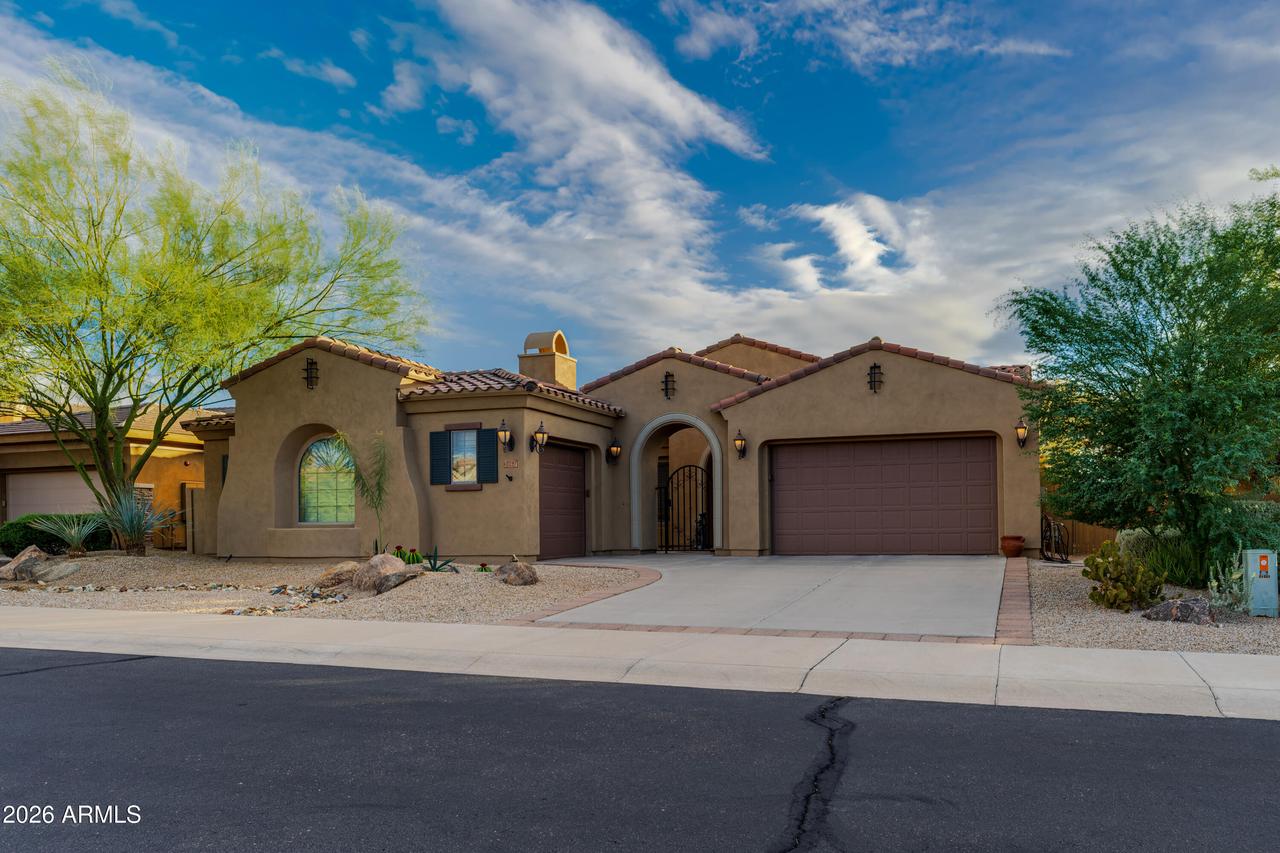
Photo 1 of 71
$829,000
| Beds |
Baths |
Sq. Ft. |
Taxes |
Built |
| 5 |
4.10 |
4,538 |
$5,234 |
2007 |
|
On the market:
49 days
|
View full details, photos, school info, and price history
Welcome to this stunning T.W. Lewis basement home with 3 distinct living spaces and over 4,500 sq. ft. of luxury. Featuring 5 bedrooms, a den, 4.5 baths, a 3-car garage, and a sparkling heated pool and jetted spa.
A private courtyard with a gas fireplace welcomes you inside to soaring 10' ceilings, 8' doors, and custom art niches. The chef's kitchen boasts S/S appliances, warming drawer, a gas range, granite island, breakfast nook, and a 2nd fireplace.
The main-floor owner's suite offers a spa-like bath and private exit, while the opposite wing features 2 oversized bedrooms with walk-in closets. Downstairs, the finished basement includes a wet bar, large den and 2 XL bedrooms.
Step outside to an extended covered patio with pergola and bar area overlooking the pool and eco-friendly List of items that convery with sale of the property:
KITCHEN: gas range, built-in Kitchenaid-microwave/oven/warming drawer, Kitchenaid refrigerator,Kitchenaid dishwasher, garbage disposal, and exhaust hood
UTILITIES: LG Washer and LG Dryer
ALL window coverings
OUTDOOR: 4-person jetted hot tub, covered yard swing, patio bar and stools
Listing courtesy of Michael Marsolek, REALTY ONE GROUP AZ



