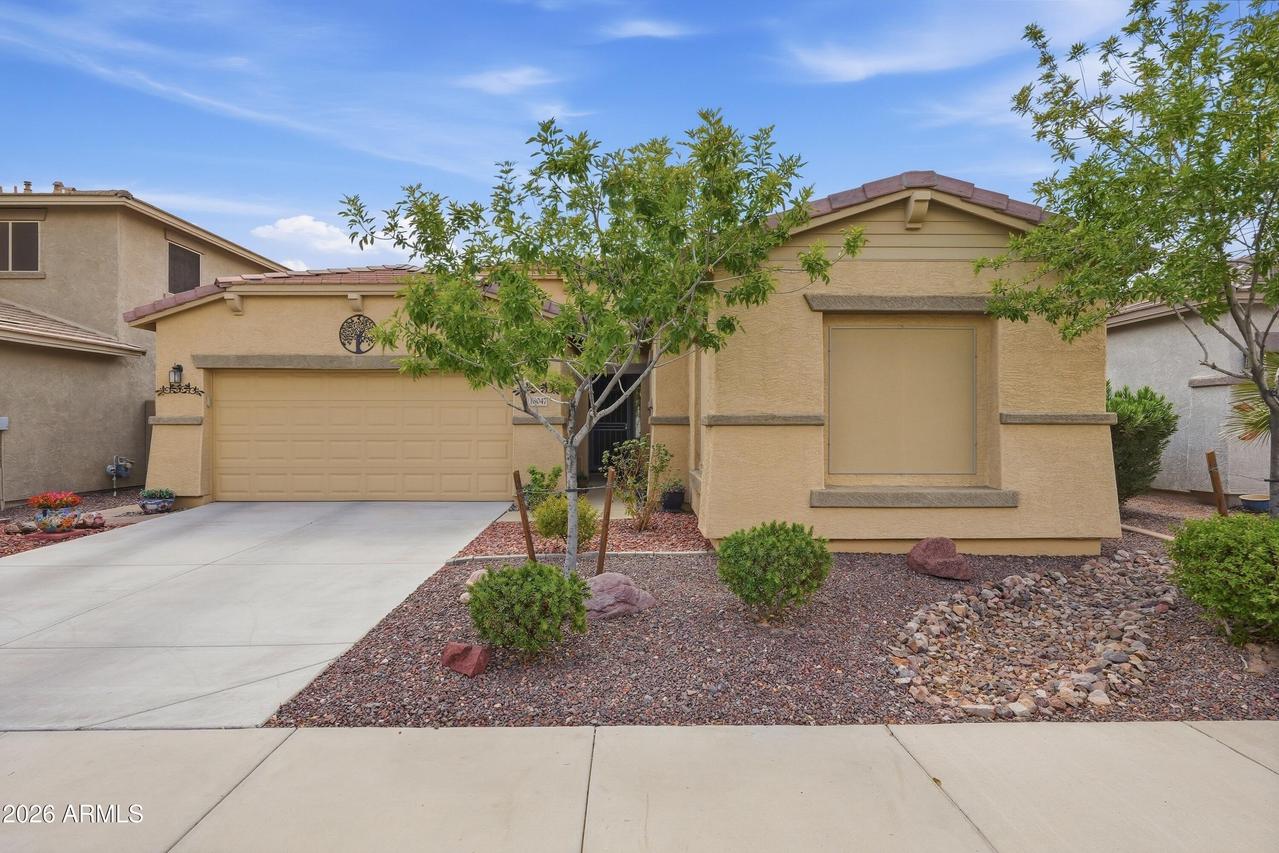
Photo 1 of 57
$450,000
| Beds |
Baths |
Sq. Ft. |
Taxes |
Built |
| 4 |
2.00 |
2,090 |
$1,622 |
2017 |
|
On the market:
4 days
|
View full details, photos, school info, and price history
This well-maintained home features an open-concept floor plan with a separate formal dining room and a spacious main living area that connects directly to the kitchen. Interior highlights include 6x24-inch wood-look ceramic tile, upgraded carpet, plantation shutters, and ceiling fans.
The kitchen features granite countertops, staggered espresso maple cabinetry, a mosaic glass tile backsplash, and a gas range. Its open design keeps the kitchen connected to the main living space, making it easy to cook, entertain, and stay connected with family and guests.
The primary bedroom offers a private retreat with an en suite bath featuring dual sinks, a separate soaking tub and shower, and a walk-in closet. Three additional bedrooms provide space for family, overnight guests, or a home office. Outside, the large covered patio overlooks a low-maintenance backyard with artificial turf and easy-care landscaping. It's an inviting space for morning coffee, weekend barbecues, outdoor dining, or simply relaxing at the end of the day.
Additional features include a water treatment system, gas water heater, and a 3-car tandem garage with room for vehicles, storage, or recreational equipment.
Conveniently located near shopping, dining, parks, recreation, and major roadways, this home offers a practical layout, attractive upgrades, and easy indoor-outdoor living.
Listing courtesy of Kim Penn, Coldwell Banker Realty


