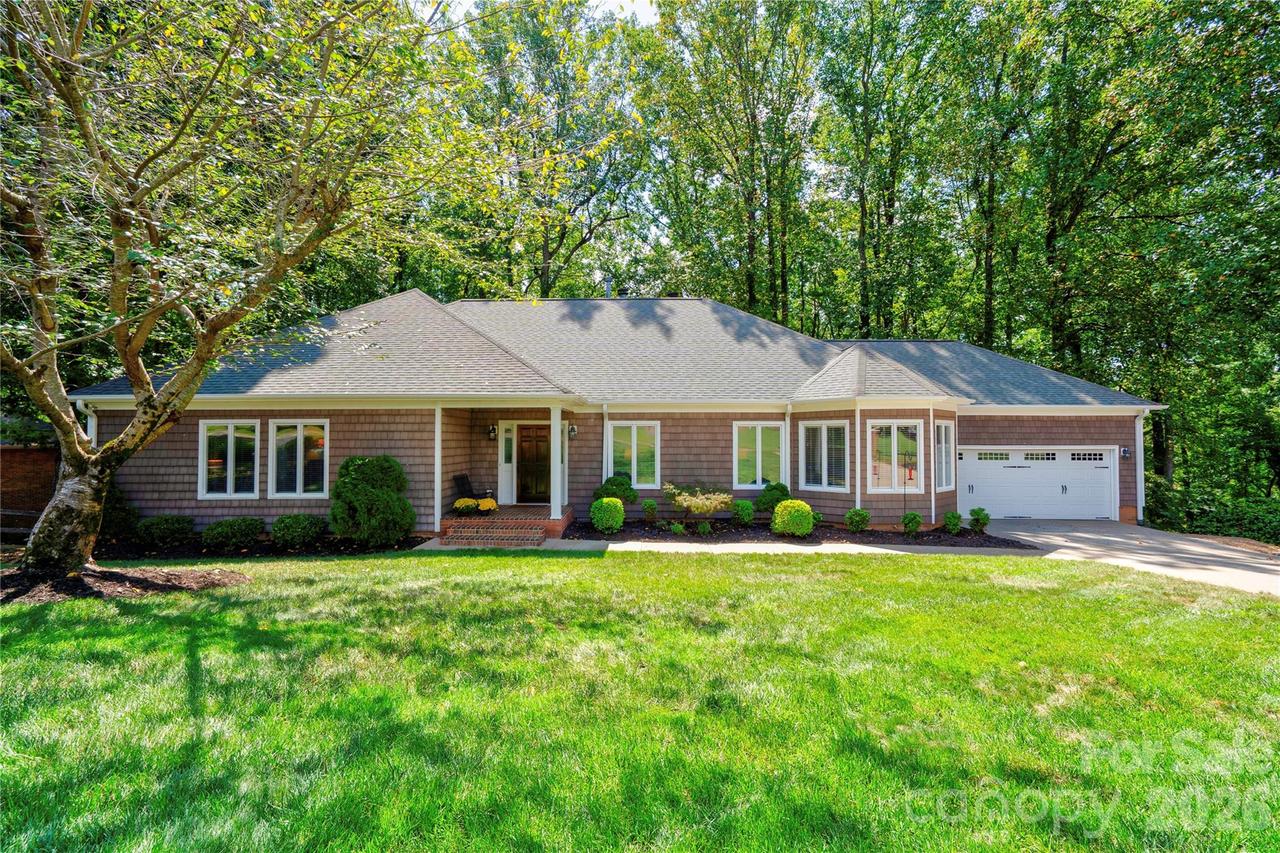
Photo 1 of 47
$575,000
| Beds |
Baths |
Sq. Ft. |
Taxes |
Built |
| 4 |
3.10 |
4,155 |
0 |
1989 |
|
On the market:
0 days
|
View full details, photos, school info, and price history
Welcome home to this home in Country Club Gardens featuring an updated exterior with vinyl shake siding and a double garage with newer garage door, along with a welcoming covered front porch. The main level offers a spacious and functional layout with a living room featuring gas logs, plus a separate family room with another gas-log fireplace. The kitchen is designed for both cooking and gathering, featuring oak cabinetry, granite countertops, a center island with downdraft cooktop, wall oven and microwave, and a built-in desk. This home has a formal dining room plus a convenient breakfast room provides additional dining space. The main level also includes a laundry room with closet and a half bath. The primary suite offers plenty of space and comfort with a large walk-in closet and private bathroom featuring a soaking tub, double vanity, and separate shower. Two additional bedrooms and a second full bathroom complete the main level. The finished basement provides even more living space with LVP flooring, a family room, built-in desk, bedroom, full bathroom, and bonus room with closet, perfect for guests, a home office, recreation space, or additional living needs. Outside, enjoy the rear deck and concrete patio, perfect for grilling or entertaining. A tall crawl space provides excellent additional storage. With generous living space, multiple gathering areas, abundant storage, and a versatile, finished basement, this home offers plenty of room to spread out and make it your own!
Listing courtesy of Tracy Whisnant, REMAX Select


