Photo 1 of 32
$1,195,000
| Beds |
Baths |
Sq. Ft. |
Taxes |
Built |
| 3 |
3.10 |
3,596 |
$18,735.24 |
2005 |
View full details, photos, school info, and price history
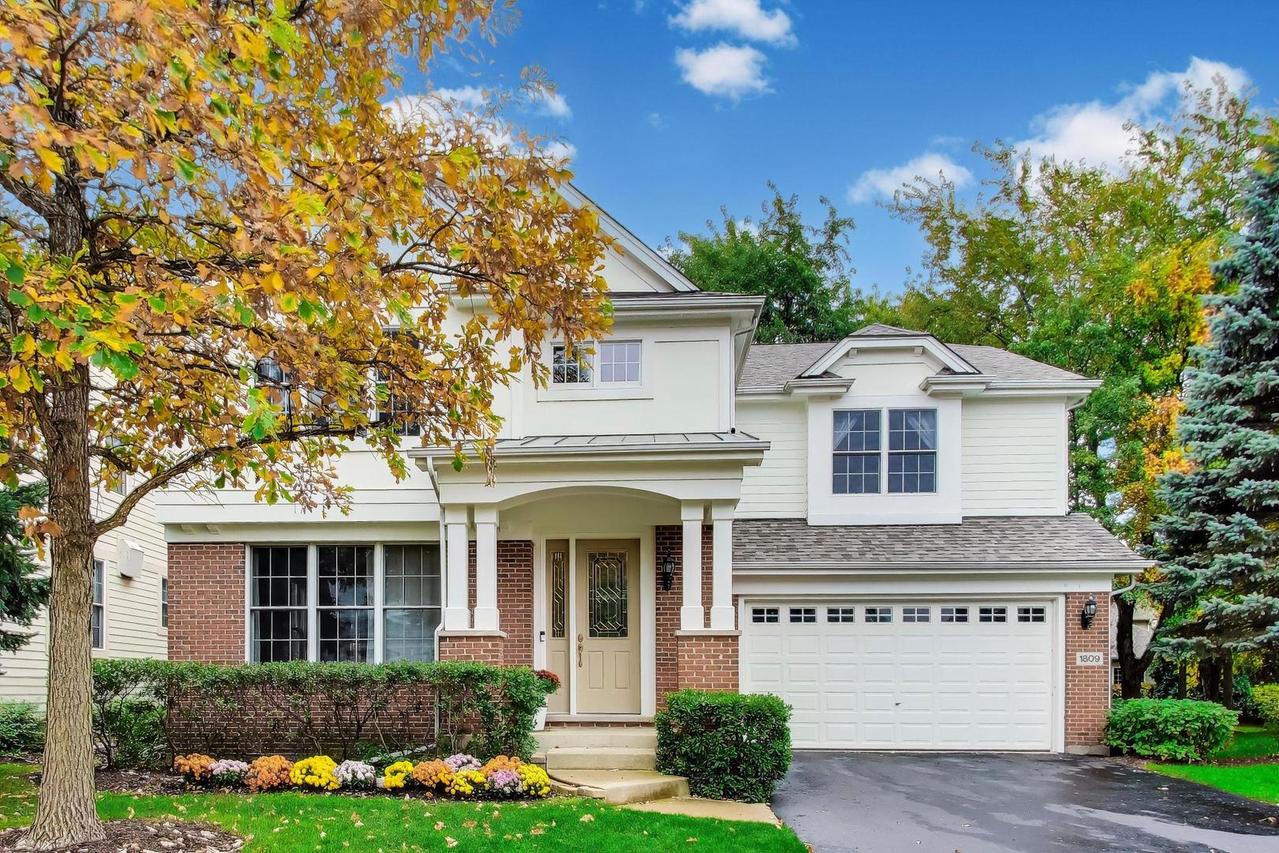
An impressive 4-bedroom, 3.1-bath home in Glenview's sought-after Haverford community, where sophisticated interiors and exceptional attention to detail make a lasting impression. Gleaming hardwood flooring, designer lighting, and distinctive architectural details set the tone throughout. Formal living and dining rooms, accompanied by a butler's pantry, provide an elegant setting for gatherings. The striking kitchen features quartz countertops, stainless steel appliances, a generous center island with seating, and direct access to the backyard patio. The adjoining family room is highlighted by a fireplace, creating a cozy yet elegant ambiance. Upstairs, the stunning primary suite offers a private sitting room, walk-in closet, and spa-inspired bath with a separate shower. Two additional large bedrooms, one with a walk-in closet, share a full hall bath, while convenient second-floor laundry adds everyday ease. Designed for entertaining, the expansive 1,515-square-foot finished basement boasts a recreation room, play room, bar, fourth bedroom, full bath, and abundant storage. An attached two-car garage completes this remarkable home. Enjoy maintenance-free living with easy access to Metra, shopping, and dining.
Listing courtesy of Vittoria Logli, @properties Christie's International Real Estate