Photo 1 of 48
$469,999
| Beds |
Baths |
Sq. Ft. |
Taxes |
Built |
| 4 |
2.10 |
2,346 |
$12,377 |
1992 |
View full details, photos, school info, and price history
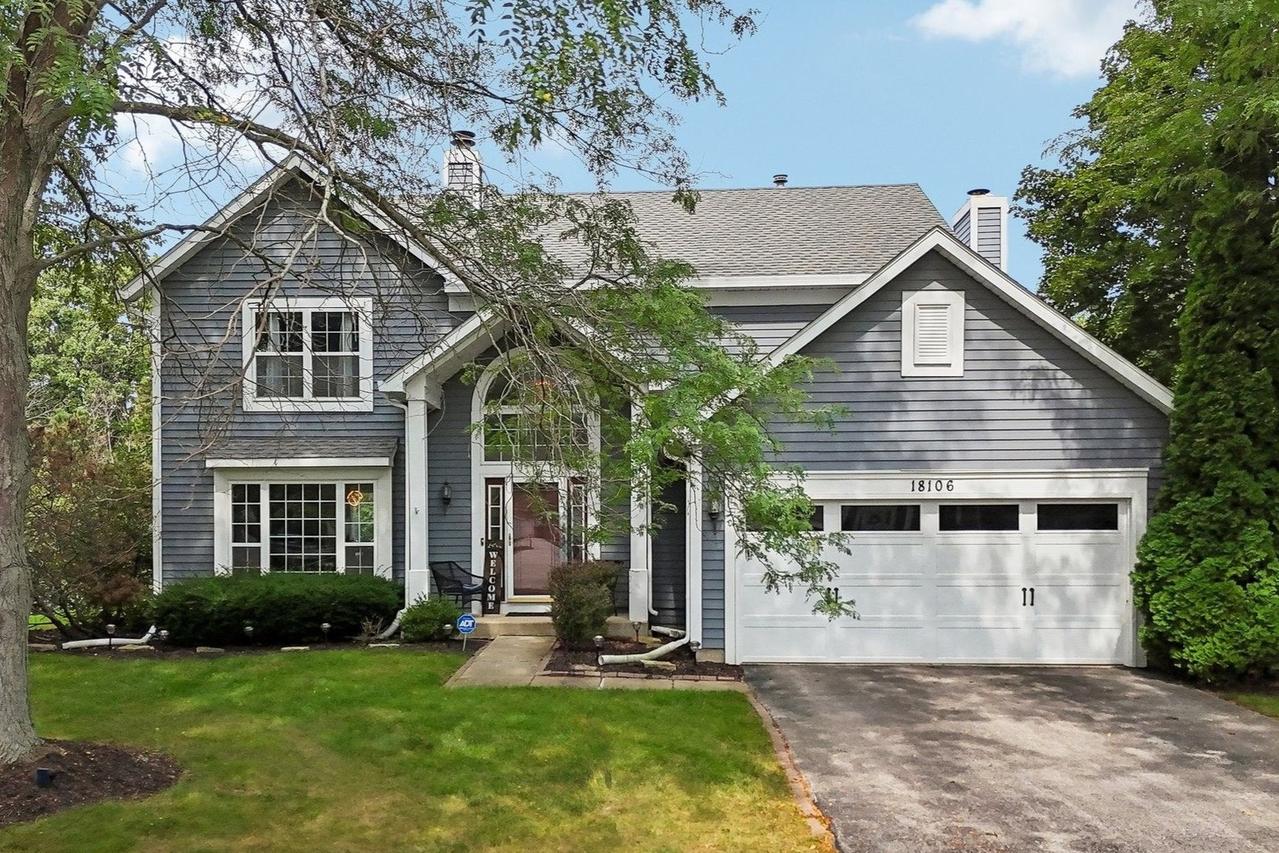
| $40K IN UPDATES | CUL-DE-SAC LOCATION | TWO FIREPLACES | This 4-bed, 2.5-bath home sits on a low-traffic cul-de-sac in a wooded setting, backed by extensive updates since 2019. Recent improvements include re-stained first-floor oak hardwood, hardwood stairs and landing, recessed lighting, upgraded fixtures, new staircase railings, whole-house interior paint, and all-new stainless kitchen appliances, plus new carpet just installed in all upstairs bedrooms. The spacious kitchen offers all stainless appliances including a commercial KitchenAid stove, granite countertops, center island, and a pantry, opening to the family room and one of two fireplaces, with the second in the living room. Backyard access leads to a remodeled two-tier deck with Trex railing and a partially fenced yard, and the partial basement offers additional storage or future expansion. A first-floor laundry room with new washer and dryer adds convenience, and upstairs, the vaulted primary suite features a private full bath and a large walk-in closet. With major systems and finishes already updated, the home offers a low-maintenance, move-in-ready opportunity.
Listing courtesy of Jim Starwalt, Better Homes and Garden Real Estate Star Homes