Photo 1 of 48
$459,990
| Beds |
Baths |
Sq. Ft. |
Taxes |
Built |
| 4 |
2.10 |
2,346 |
$12,377 |
1992 |
|
On the market:
4 days
|
View full details, photos, school info, and price history
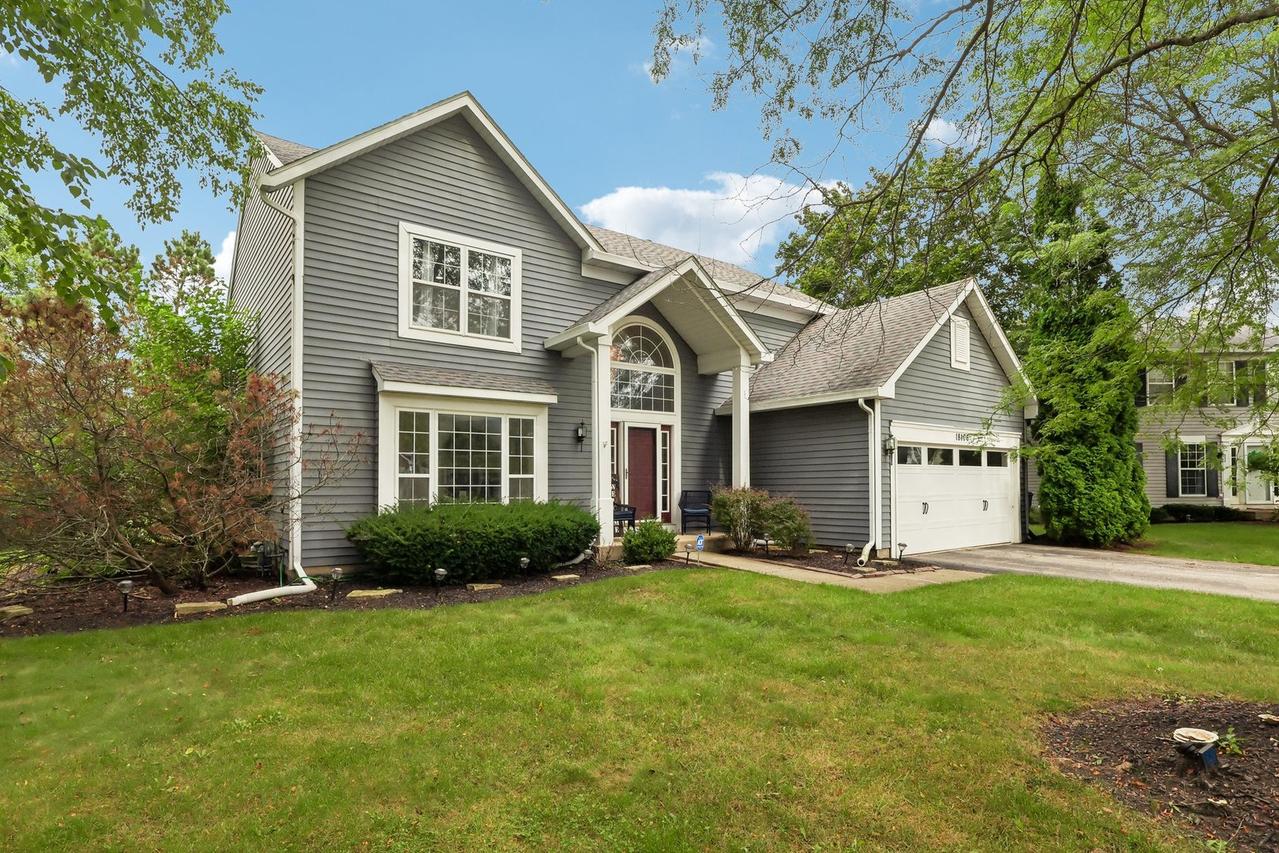
| CUL-DE-SAC LOCATION | $40K IN UPDATES | TREE-LINED BACKYARD | A two-story foyer with an arched window & new iron-baluster railings sets the tone for this 4-bedroom, 2.5-bath home in Gurnee's Bridlewood subdivision. Re-stained oak hardwood, recessed lighting, & fresh paint carry through the main level, where the living room's gas fireplace flows into a formal dining room. The kitchen pairs white cabinetry with a center island, granite counters, a pantry, & all-new stainless appliances, including a KitchenAid range. It opens to the family room, where a second gas fireplace sets the scene for movie nights, & a sliding door leads out to the deck. A laundry room with new LG washer & dryer and a powder room complete the first floor. Upstairs, the vaulted primary suite offers a walk-in closet & a private bath with a double vanity & walk-in shower. Three more bedrooms all have brand-new carpet. Outside, the remodeled two-tier deck with Trex railing overlooks a partially fenced yard framed by mature trees. A partial basement offers storage or room to finish, & a new garage door, water heater, & furnace humidifier mean the big-ticket items are already handled.
Listing courtesy of Jim Starwalt, Better Homes and Garden Real Estate Star Homes