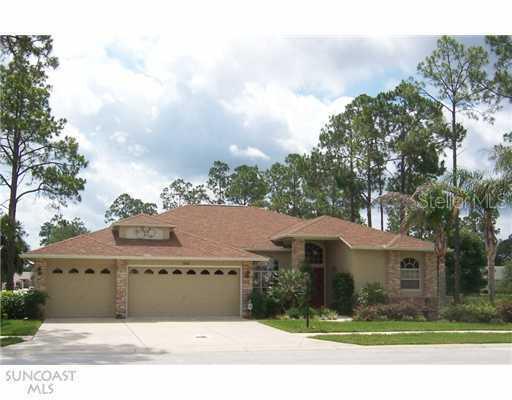
Photo 1 of 1
$272,500
Sold on 6/16/11
| Beds |
Baths |
Sq. Ft. |
Taxes |
Built |
| 3 |
2.00 |
2,323 |
$2,676 |
2002 |
|
On the market:
32 days
|
View full details, photos, school info, and price history
This is It! Custom Kent III Model with ALL the Up-Grades. Located in the Prestigious Country Club Estates on a Corner Lot with Mature Trees and Lush Landscaping Overlooking the 10th Green this Home Features: 18" Diagonal Tile throughout the Open Floor Plan with Carpet in Bedrooms; Gourmet Kitchen with Rich Cherry Wood Cabinets with 42" Uppers/Decorative Molding (Up and Down) with Under Cabinet Lighting/Italian Glass Tiles at Back Splash/Recessed Lighting and Corian Counters; Spacious Family Room with Views; Breakfast Nook with Aquarium Window; Master Suite with 2 Walk-in California Designed Closets; Master Bath/Spa with Cherry Wood Cabinets/Raised Counters/Garden Tub/"Snail" Shower; 2 Bedroom Guest Suite withSeparate Full Bath; Laundry with Lots of Added Cabinets and Utility Tub; Covered Screened Raised Lanai with Summer Kitchen to Enjoy the Views; Attached 3 Car Garage with Attic Access and Finished Floor; Surround Sound; Gutters & Down Spouts; Lighting Rods; Radiant Heat Barrier (Energy Efficiency); Water Softener; Top-of-Line Hunter Douglas Blinds and Security Locks on All Sliders. Light Fixture in Dining Room Does Not Convey.
Listing courtesy of Joan Herr, RE/MAX MARKETING SPECIALISTS


