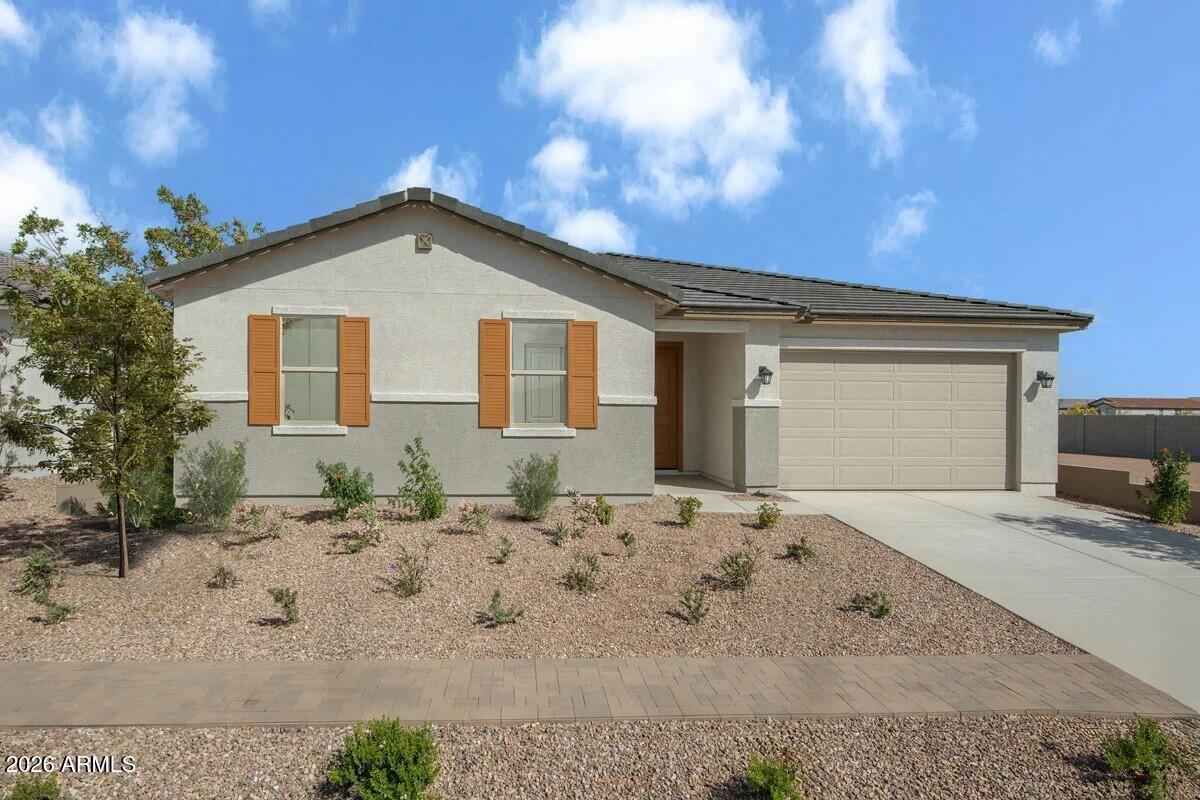
Photo 1 of 1
$430,990
| Beds |
Baths |
Sq. Ft. |
Taxes |
Built |
| 4 |
2.00 |
2,301 |
$247 |
2026 |
|
On the market:
0 days
|
View full details, photos, school info, and price history
This thoughtfully designed single-story home features an open floor plan with a split-bedroom layout and a generous great room with ample living and dining space. Luxury vinyl plank flooring extends throughout the main living areas while plush carpeting adds comfort to the bedrooms. The modern kitchen features a large center island, quartz countertops, a walk-in pantry and 42-in. upper cabinets that provide plenty of storage. The primary suite offers an oversized closet and an en suite bath with a walk-in shower and dual-sink vanity. Additional features include a covered back patio, a centrally located dedicated laundry room, WaterSense®-labeled faucets, energy-efficient low-E windows and ceiling fan prewiring in the great room and bedrooms.
Listing courtesy of Kristine Smith, KB Home Sales


