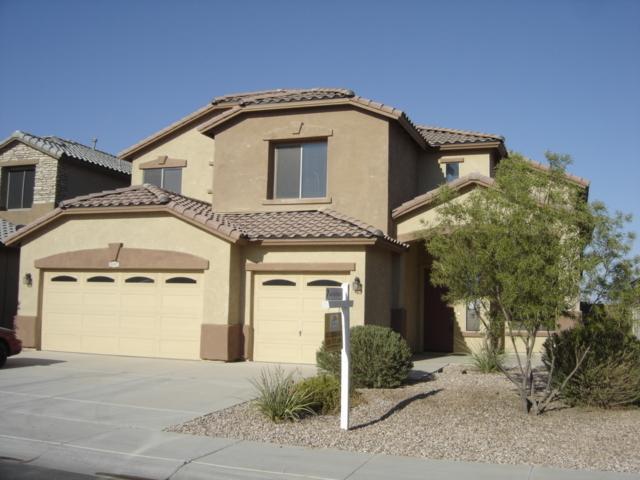
Spacious floor plan, featuring 3 bedrooms, 2.5 baths, formal dining and living room. High ceilings make this home feel larger, stairs lead to loft-great for game room, study area, or separate TV room. Kitchen eat in area plus breakfast bar, oak cabinets, pantry, and white appliances includes gas range. Large 3 car garage, with electric opener and window panels.