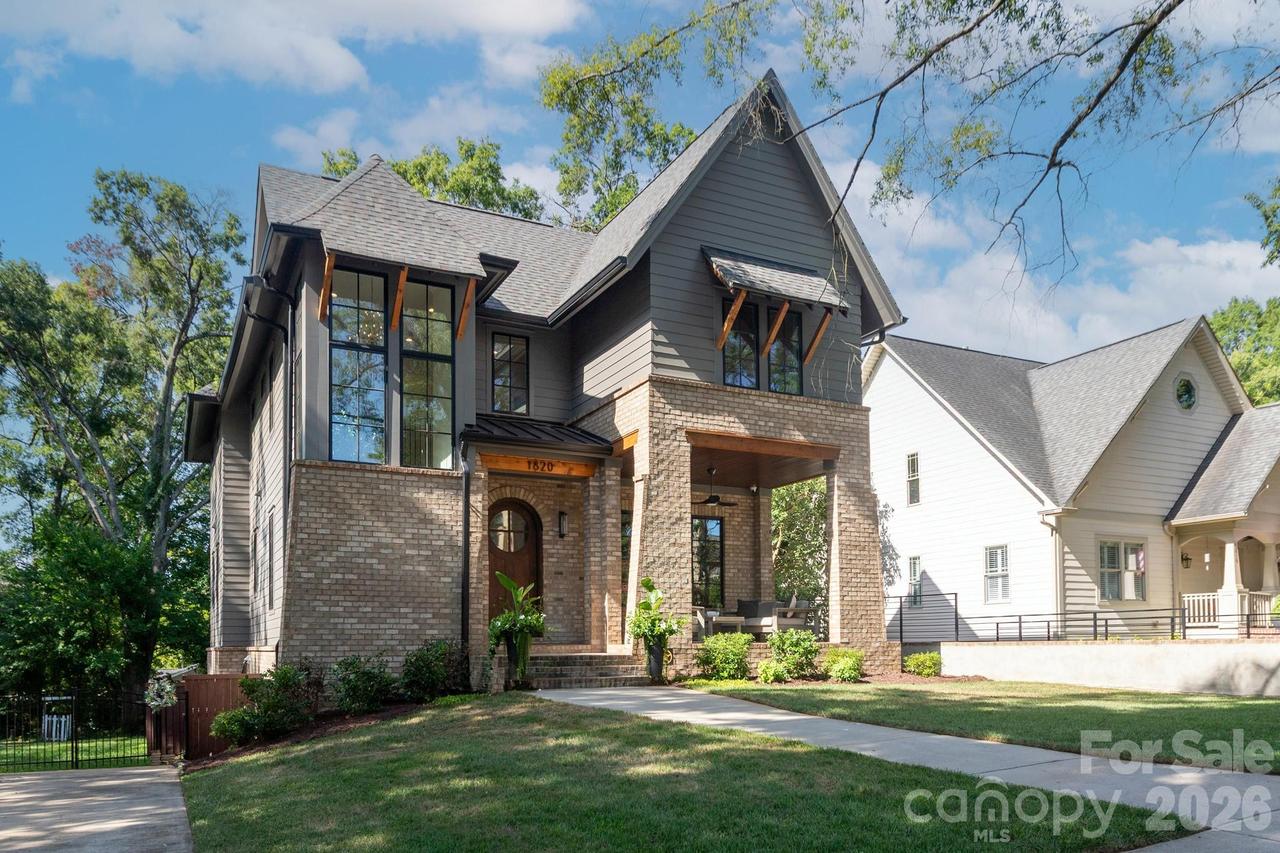
Photo 1 of 48
$2,000,000
Sold on 8/21/26
| Beds |
Baths |
Sq. Ft. |
Taxes |
Built |
| 5 |
3.10 |
4,203 |
0 |
2024 |
|
On the market:
16 days
|
View full details, photos, school info, and price history
Custom & curated home by Legend Design Building Group on gorgeous Mecklenburg Avenue. Fantastic curb appeal with covered front porch, and brick-walled drive down to a 2-car garage and 1-car carport. Inside, a two-story foyer opens to a home office with built-ins and to the main living areas. The dining room has a coffered ceiling and wet bar with wine and beverage refrigerators, and opes to the living room with French plaster fireplace surround and 3 doors to the outdoor living areas. The kitchen has rare Brazilian quartzite countertops, a spacious island, 48 inch range, commercial grade refrigerator and large pantry. Upstairs houses three more bedrooms and two baths, including the primary suite which spans the back of the home. It has a coffee bar, a gorgeous vaulted ceiling, remote blinds, and a spa-like bath with barrel ceiling, and spacious dressing room/closet. In the daylight basement, there's another living space, plus a bedroom and bathroom, and drop zone. The expansive garage has bump outs for additional storage. Relax on the covered back porch with fireplace, the side deck that gives views to the front and back or the lower patio overlooking the large, fenced yard. This is a true showplace.
Listing courtesy of Bobby Sisk, Nestlewood Realty, LLC



