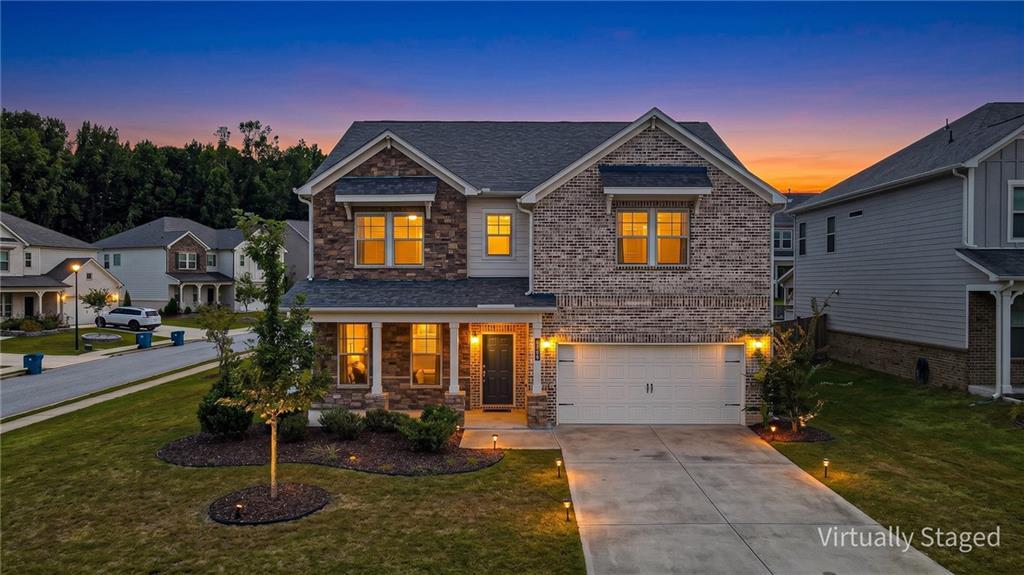
Photo 1 of 69
$590,000
| Beds |
Baths |
Sq. Ft. |
Taxes |
Built |
| 5 |
4.10 |
3,370 |
$8,031 |
2022 |
|
On the market:
10 days
short-sale
|
View full details, photos, school info, and price history
Like-new and built in 2022, this beautifully designed Wakehurst floor plan offers 5 bedrooms, 4.5 bathrooms and approximately 3,370 square feet of spacious living across two levels. The open-concept main level features a welcoming gathering room, casual dining area and gourmet island kitchen with beautiful white cabinetry, creating an inviting space for everyday living and entertaining. A highly desirable private main-level ensuite bedroom with its own full bathroom provides comfort and flexibility for guests or multigenerational living, while a separate powder room adds convenience. Upstairs, the expansive owner’s retreat features dual walk-in closets and a beautifully appointed bathroom. Three additional bedrooms, a large versatile loft and a convenient laundry room with sink complete the second level. Thoughtful upgrades include oak tread stairs, open rails, additional windows and covered outdoor living space. Enjoy a private backyard, two-car garage and access to the neighborhood pool. Conveniently located near shopping, dining, schools and major roadways. Short sale; sale and all terms are subject to third-party/lender approval.
Listing courtesy of Queeneth Reid, Century 21 Connect Realty




