Photo 1 of 22
$285,000
| Beds |
Baths |
Sq. Ft. |
Taxes |
Built |
| 2 |
2.00 |
1,650 |
$4,513.93 |
1997 |
|
On the market:
1 day
|
View full details, photos, school info, and price history
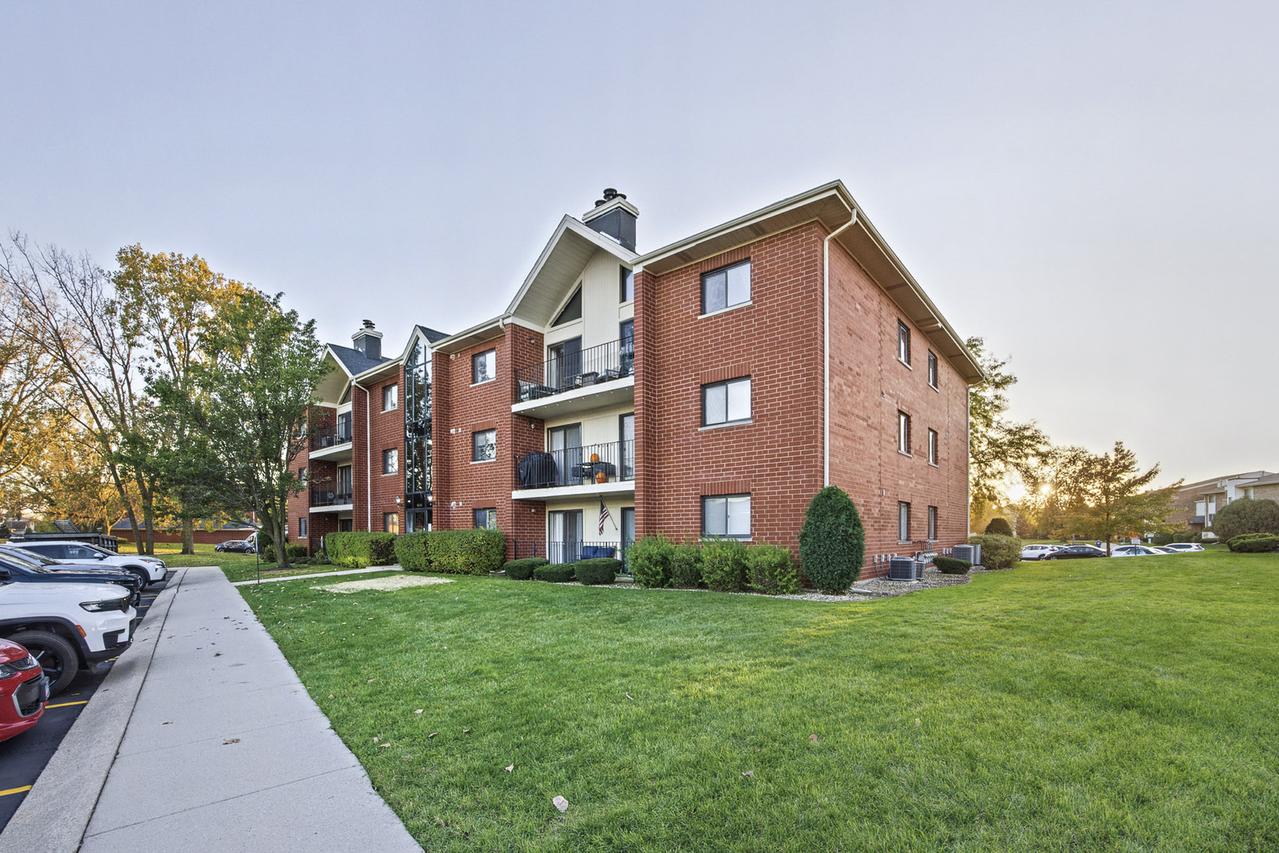
Experience luxurious penthouse living in this stunning 2-bedroom, 2-bathroom condo boasting soaring 16-ft vaulted ceilings and an abundance of natural light. A exquisite wall with a cozy fireplace anchors the spacious living room, which flows seamlessly into a separate dining area and an open-concept layout. Entertain with ease from the dry bar or step through double sliding doors to your expansive private balcony-perfect for outdoor dining and relaxation. The updated eat-in kitchen is a chef's dream, featuring granite countertops, stainless steel appliances, breakfast table, pantry, and generous cabinet space. Retreat to the primary suite complete with a walk-in closet and a spa-like bath offering porcelain tile floors, subway-tiled walls, glass shower, soaking whirlpool tub, and modern cabinetry. The upstairs loft offers versatile space ideal for a home office, 3rd bedroom, or lounge area. Additional highlights include in-unit laundry, one garage space plus one assigned (not numbered) outdoor parking spot. A rare blend of style, space, and convenience-this penthouse checks every box!
Listing courtesy of Kati Verteletzky, Advanced Real Estate Corporation