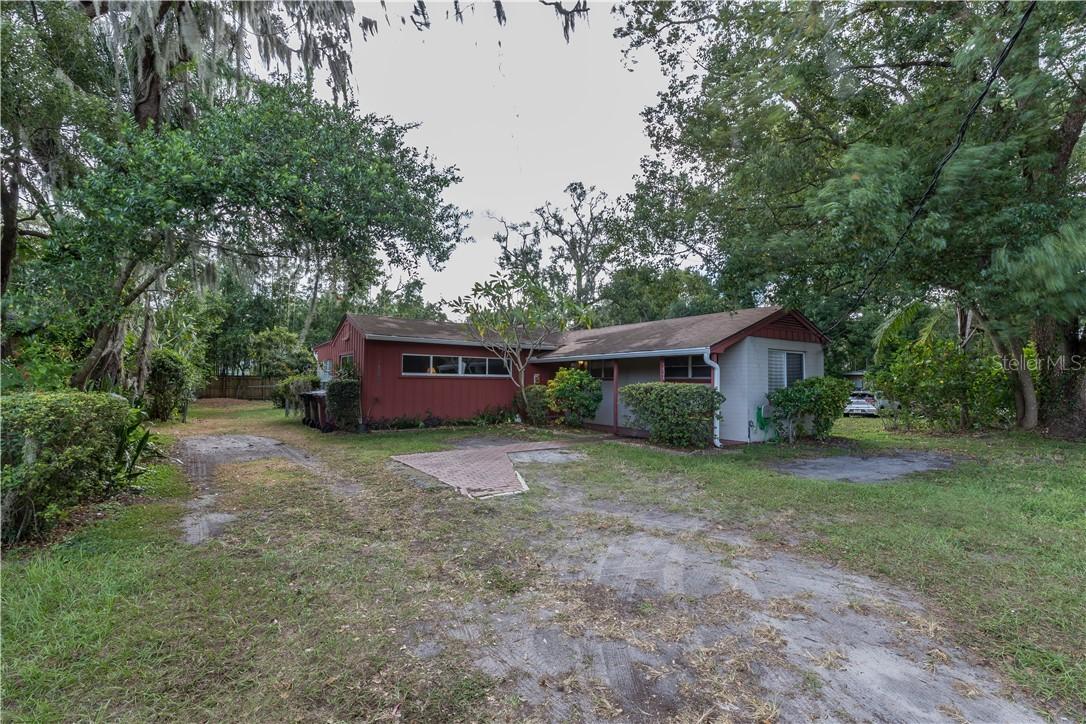
Photo 1 of 1
$304,400
Sold on 5/10/19
| Beds |
Baths |
Sq. Ft. |
Taxes |
Built |
| 4 |
3.00 |
1,807 |
$3,236 |
1951 |
|
On the market:
233 days
|
View full details, photos, school info, and price history
Location, location location! This property sits right on E. Robinson St, near other professional offices and is multi-zoned for an office, store and residential. This home features two master suites and a 3 way split floor plan. A large 17' x 15' master bedroom is located at the rear of the house and features it's own a/c system, double closets and a private bathroom. The second master bedroom which is 17' x 10' is located near the center of the home and features built in storage and a private bathroom as well. The last two bedrooms are located near the front of the home and each feature built in storage as well. In the large living room you will experience a vaulted ceiling which is made of beautiful dark wood paneling. The dining room, bonus room and living room walls also feature beautiful dark wood paneling. There are lots of windows in the bonus room which allow for plenty of natural lighting and a peaceful view of the back yard. Electrical panel replaced in 2002, partial electrical upgrade to bathrooms and kitchen in 2004. House was re-plumbed and one a/c unit was replaced also replaced in 2004, second a/c unit was replaced in 2009. Roof was replaced in 2005 and fencing partially upgraded in 2011. This is a home that must be seen to be appreciated! Conveniently located near Downtown Orlando! Make an appointment to see it today before it's gone! ***MULTIPLE OFFERS, H&B BY 5PM, SATURDAY 02/23/19***
Listing courtesy of Bernie Roman, Jr, EXP REALTY LLC


