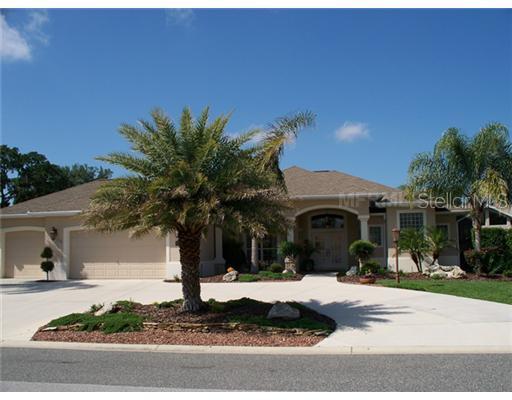
Photo 1 of 1
$595,000
Sold on 10/03/11
| Beds |
Baths |
Sq. Ft. |
Taxes |
Built |
| 3 |
2.00 |
2,490 |
$4,370 |
2004 |
|
On the market:
164 days
|
View full details, photos, school info, and price history
Enjoy"The Villages lifestyle" in this St.Simons Premier Model located in the desirable Bridgeport at Lake Miona neighborhood.Open floor plan centered around large lanai and custom pool.2 car+2golf cart +storage rm.This home welcomes you into a professionally decorated impressive dining and living room (12' ceilings) with sliders leading out to the lanai.You will then look over an authentic "River Rock" pool with underground drip & lighted planting beds. Salt pool has self cleaning/leveling system, remote controlled,multi colored light,heated. Mstr. suite with large bathroom has it's own entrance to the lanai.Wonderful for a night time swim! Kitchen has custom finished cabinets.Granite and corian counters,under mount sink,wine cooler within island.All new SS appl.including a french door refrigerator. Eating area between kitchen and family room with sliders also opening to lanai. A hallway from kitchen area will now take you to two bedrooms with the second bath in between. One room has a built in lighted computer closet desk that maybe hidden with louvered bi-fold doors and a separate bi-fold storage closet above. An all painted floor double garage with slightly larger than a golf cart size 3rd garage. Cart garage has length and electricity for two carts with pocket doors opening to a 5' by 10' all wood shelved storage room. Above the golf carts metal ceiling racks are attached for more storage. Many other extra's!! A must see!!
Listing courtesy of John Keller, JACK KELLER INC


