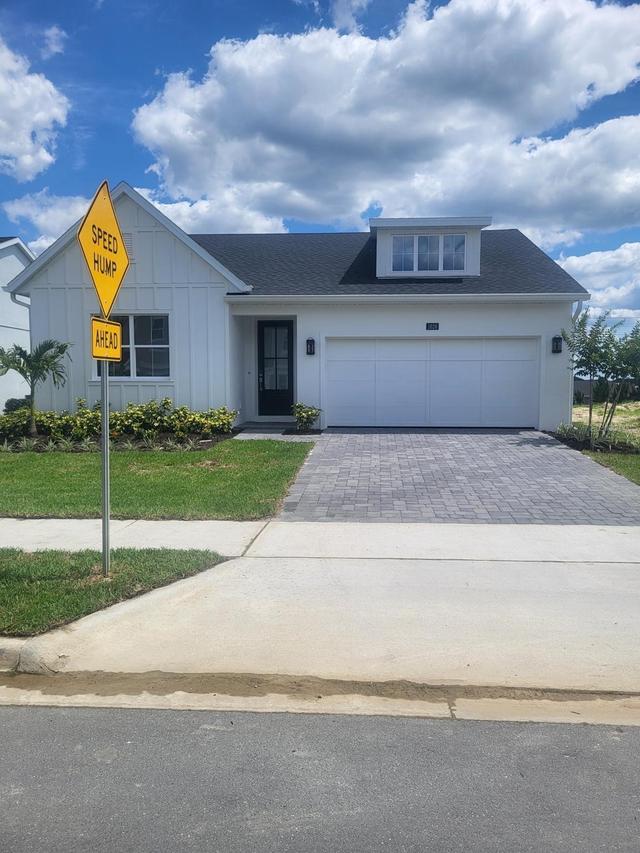
Photo 1 of 1
$540,611
Sold on 8/23/26
| Beds |
Baths |
Sq. Ft. |
Taxes |
Built |
| 4 |
3.10 |
2,235 |
$3,598 |
2026 |
|
On the market:
0 days
|
View full details, photos, school info, and price history
Designed for modern living, the Alina offers approximately 2,235 sq. ft. of thoughtfully designed living space, with a layout that blends comfort, functionality, and style.
The open-concept design connects the Great Room, kitchen, and dining area, creating an inviting space for everyday living and entertaining. The kitchen features a large center island, ample cabinetry, and a walk-in pantry.
The spacious Primary Suite offers a private retreat with a generous walk-in closet and a spa-inspired bathroom featuring dual vanities, a large shower, and a private water closet.
Secondary bedrooms are thoughtfully positioned for privacy, while the versatile flex room can be customized to fit your lifestyle — whether you need a home office, playroom, media room, or additional living space.
With a covered lanai, powder room, dedicated laundry room, and two-car garage, the Alina combines the spaces you need with the flexibility you want.
A beautiful floorplan for those looking for a home that feels open, functional, and effortlessly comfortable.
Listing courtesy of Non-Member Agent, STELLAR NON-MEMBER OFFICE


