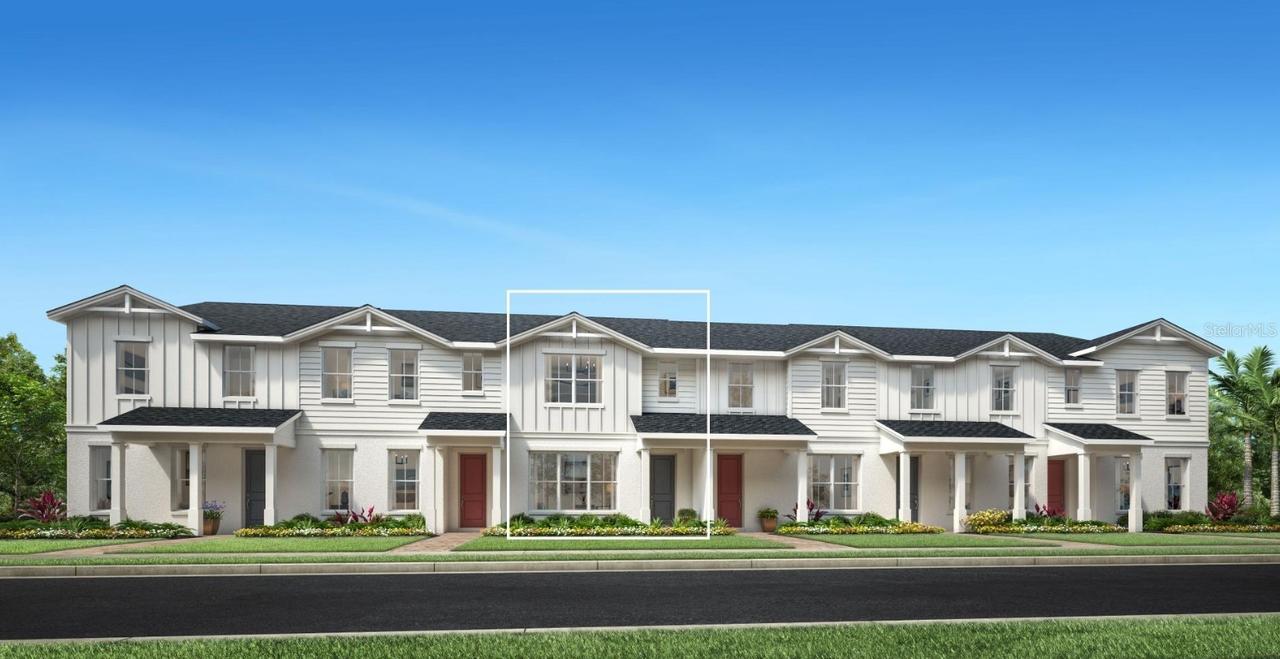
Photo 1 of 24
$399,000
| Beds |
Baths |
Sq. Ft. |
Taxes |
Built |
| 3 |
2.10 |
1,857 |
$2,078.57 |
2026 |
|
On the market:
83 days
|
View full details, photos, school info, and price history
Under contract-accepting backup offers. Under Construction. This beautifully upgraded Crowley floor plan at Bronson Peak features 3 bedrooms, 2.5 bathrooms, and a 2-car garage. The heart of the home is a stunning kitchen finished with upgraded 42" cabinetry in a rich stained buckskin tone, quartz countertops, a designer tile backsplash, and Whirlpool stainless steel appliances including a slide-in gas range and French-door refrigerator. Matte black fixtures and hardware throughout the home. A private courtyard and covered walkway lead to a light-filled interior featuring 8' tall interior doors, an open-rail staircase, and wide-plank LVP flooring throughout, no carpet anywhere in this home! Located in a vibrant, amenity-rich community, residents enjoy access to a resort-style clubhouse, state-of-the-art fitness center, sparkling pool, tennis courts, pickleball courts, and more, all just moments from shopping, dining, and major commuter routes. Experience the perfect combination of modern design, exceptional amenities, and the easy lifestyle you've been looking for.
Listing courtesy of Claudia Romero & Kaila Archer, ORLANDO TBI REALTY LLC & ORLANDO TBI REALTY LLC


