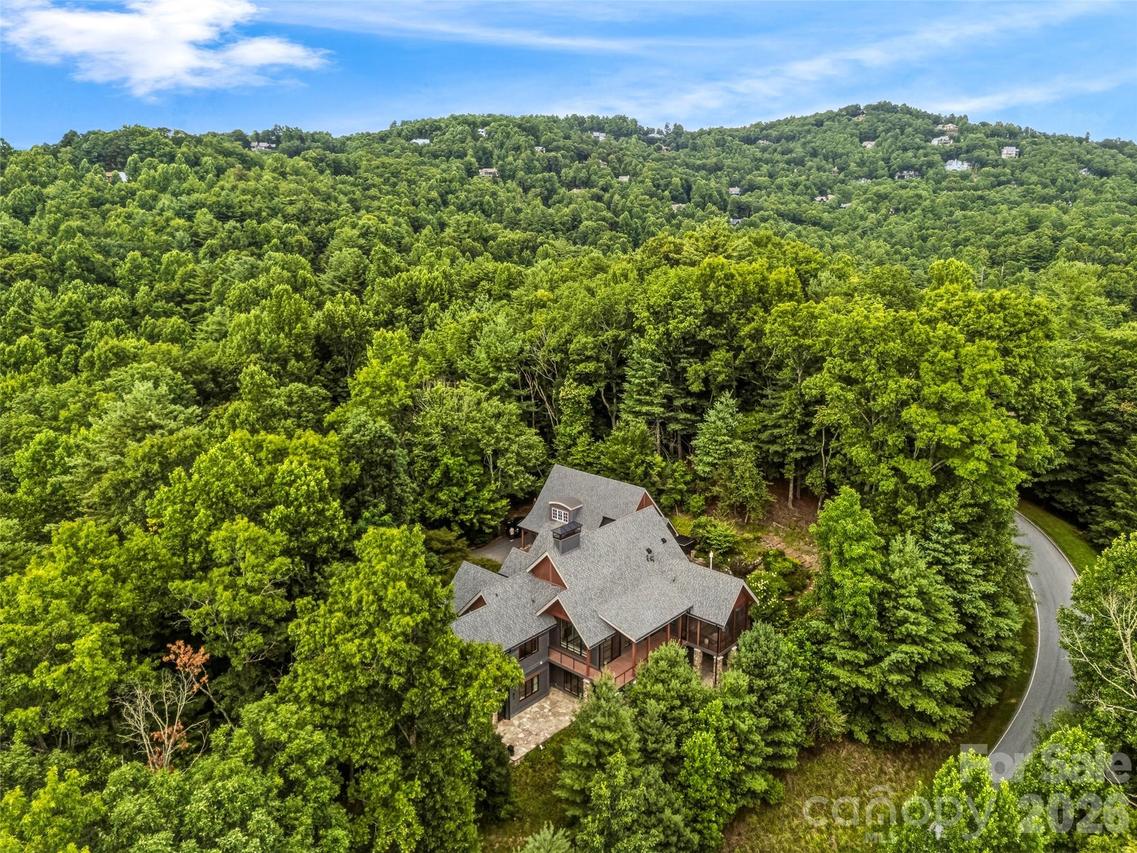
Photo 1 of 48
$2,595,000
| Beds |
Baths |
Sq. Ft. |
Taxes |
Built |
| 4 |
4.10 |
4,172 |
0 |
2022 |
|
On the market:
19 days
|
View full details, photos, school info, and price history
Designed by architect and homeowner Medardo Cadiz, this custom modern mountain
home combines clean contemporary design with warm natural materials and open plan
living spaces. The home is located in Champion Hills, an award winning golf course community featuring Tom Fazio's renowned "Mountain Masterpiece." Set high on a wooded hill and screened by mature trees, the property
offers privacy, abundant natural light, and winter mountain views. Large windows frame the
surrounding landscape and visually connect the interior to the outdoors.
The open main living areas are arranged for comfortable daily use and entertaining. At
the center of the home, the chef's kitchen includes a large island, high-end appliances,
two dishwashers, a walk-in pantry, an integrated TV/ coffee bar station, and a built-in
breakfast banquette overlooking the garden waterfall. Wide-plank white oak floors,
custom millwork, wood ceiling beams, a coffered wood ceiling, integrated cove lighting,
and a modern fireplace in the great room add a layered sense of cohesion and
completeness.
The main level also includes the primary suite, with a large private covered balcony
overlooking the gardens and a primary bathroom with heated flooring. Floor-to-ceiling
glass surrounds the office and brings natural light into the room. A light well carries
daylight to the golf simulator and gym room below.
On the lower level are two spacious en-suite bedrooms, a temperature-controlled wine
cellar, a custom bar, and a dedicated Foresight GC2 golf simulator room.
An 874-square-foot apartment above the oversized garage provides separate space for
guests, extended family, a music or art studio. The oversized garage has a high ceiling,
generous built-in storage, and ample room for the lithium-battery-powered golf cart
included with the home. An adjoining potters' shed provides space for gardening and
outdoor projects.
The landscaped grounds include a private fenced garden and several outdoor areas
designed for relaxing and enjoying the wooded setting. A covered outdoor cooking area
features a professional-grade XO gas barbecue grill for year-round use.
This home was completed as an entirely new design and new construction following a
2015 fire. The result reflects architect Cadiz's approach to modern mountain living:
simple, uncluttered, functional, and comfortable.
Listing courtesy of Amber Saxon, Howard Hanna Beverly-Hanks


