Photo 1 of 39
$1,049,999
| Beds |
Baths |
Sq. Ft. |
Taxes |
Built |
| 3 |
3.10 |
3,000 |
$5,321.96 |
2026 |
|
On the market:
48 days
|
View full details, photos, school info, and price history
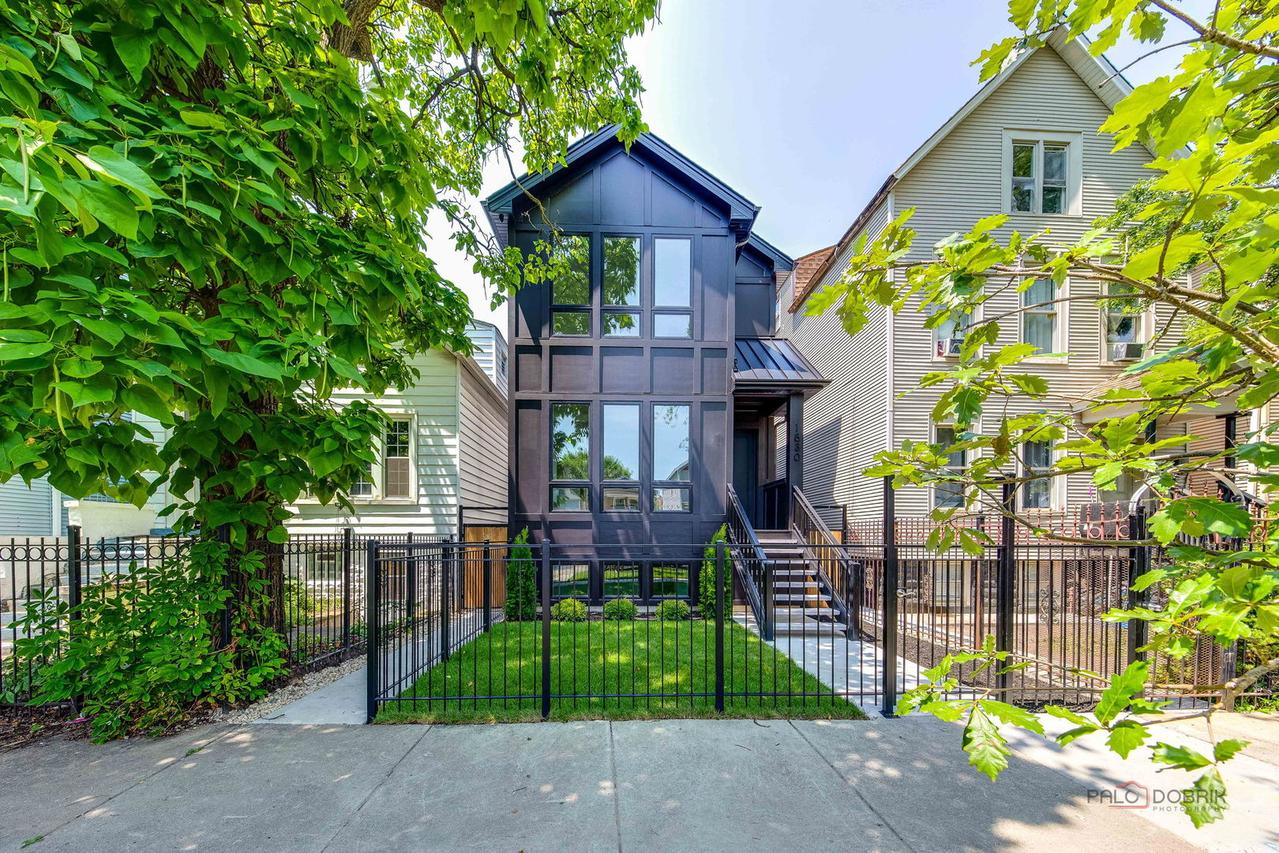
LOGAN SQUARE New Construction located between the 606 Trail and Armitage Ave. Unique 2-Story / 2-Unit Boutique Condo Duplex Up with finished lower level lives like a true single family home. Each unit feature an identical floor plan , private entry ( 1-Front & 1-Rear) and no stacked unit above or below. Heated common secondary center entry separate the units which can also be accessed from lower level! Over 3000 Sq. Ft. UNIT 1F Contains 9-total rooms + 3rd floor roof access / 4-Bed / 3.5-Bath / Multiple interior living spaces / + 2-outdoor spaces include private rooftop deck at just over 500 Sq.Ft. and rear yard w/ patio and grassed area . FIRST LEVEL ROOMS:: Living-Dining Combo / Center Kitchen w/ 10.5' island / Family Room w/ custom fireplace surround / Powder Room w/ floating Quartz vanity and window / Tiled Mudroom w/ bench, coat-hooks and nooks / Tiled foyer w/ coat/guest closet. With 9 oversized windows on this level there is still plenty of wall space for art and decor! SECOND LEVEL ROOMS: 3-Bed / 2-Bath / Laundry w/ side by side W/D / Large built-out closets / Private rooftop deck access. LOWER LEVEL ROOMS: 4th bedroom (home office/guest) / 3rd bath w/ large vanity / Functional Recreation Room w/ Kitchenette includes 7.5' peninsula w/ seating, sink, microwave, dishwasher and fridge w/ice-maker / exit to exterior/common stairwell / accessible windows! Features include: Oversized casement windows / designer tile / natural quartzite and quartz countertops / Bosch appliances / LG W/D / custom ceiling design and arches throughout / heated primary and secondary bath floors / custom cabinetry at all levels / custom hood w/ exterior exhaust / custom shower doors / custom millwork throughout / generous size built-out closets throughout / custom wool stair runner / white oak solid-natural hardwood flooring / 25mil vinyl lower level flooring / Pre-wired for window shades, alarm, smart home and networking / security cameras including alley view/ Rinnai tankless HWT w/ recirculating pump / American Standard zoned 2-stage furnace w/ 3-ton AC / Zoeller sump pump w/ battery backup / Delta plumbing fixtures / all baths contain handheld wands / 1-car garage space / James Hardie Siding / fire rated premium TimberTech Landmark rot/moisture resistant rooftop decking / upgraded structural components for framing assembly (wind resistance and upgraded floor trusses / interior drain-tile w/ dimpled membrane system / plenty of wall space for art and decor throughout unit! Purchase as single unit or both units as a two flat!
Listing courtesy of Anthony Araque, Chicagoland Brokers, Inc.