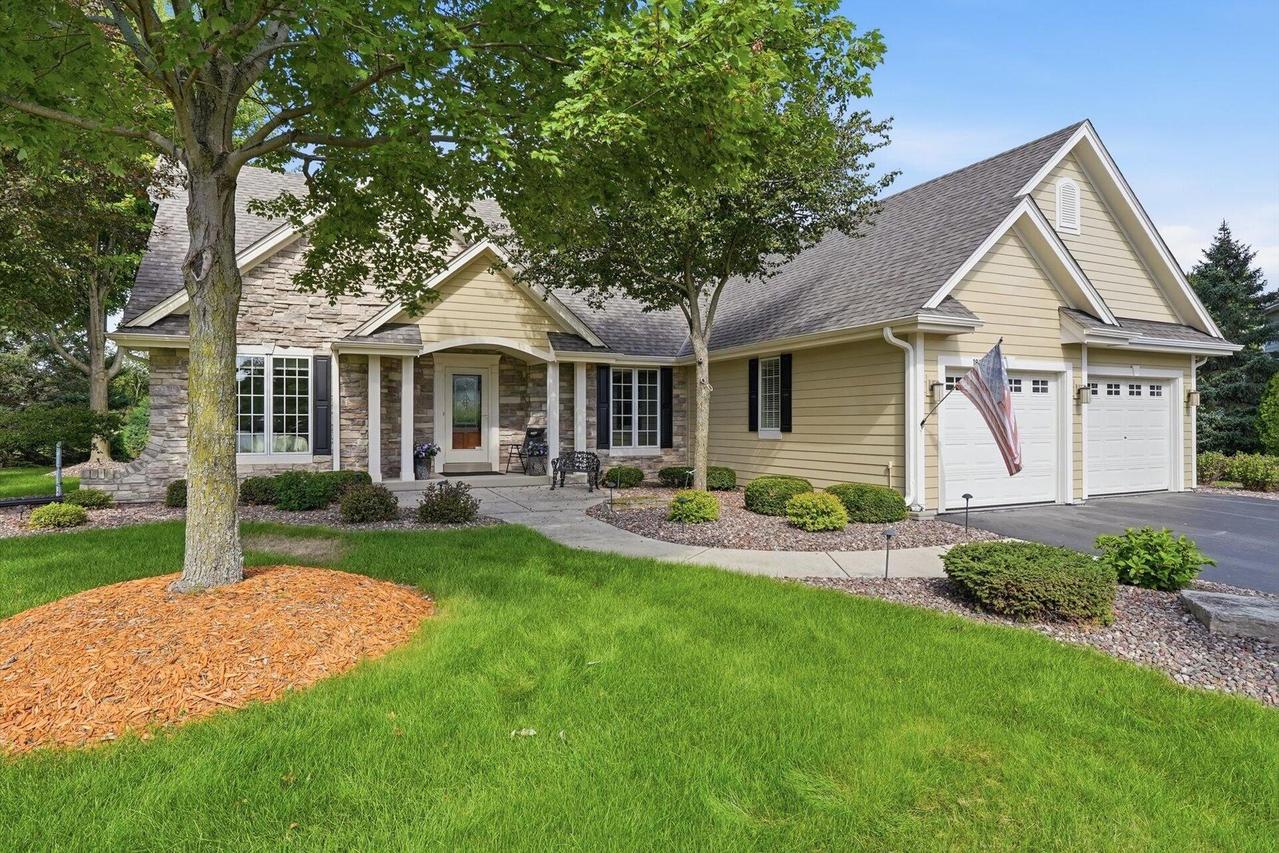
Photo 1 of 53
$699,900
| Beds |
Baths |
Sq. Ft. |
Taxes |
Built |
| 3 |
3.00 |
3,300 |
$6,345 |
2004 |
|
On the market:
27 days
|
View full details, photos, school info, and price history
Discover the Sierra III design by Aspen Homes in Eastlake Village. The open concept floor plan features split Bedroom wings, vaulted/tray ceilings, & skylights. Kitchen features new SS appliances & maple cabinets w/raised breakfast bar. HWFs flow throughout main level. Let's not forget LR w/GFP & formal DR. The primary suite features WIC, jetted tub, WIS, & dual vanity sinks. Patio doors off the dinette of the KIT lead to a concrete patio among the tree. The finishing touches are in the finished LL w/opportunity for in-law suite quarters complete w/kitchenette, bath & rec space. New roof! It showcases elegance & quality craftsmanship. Schedule your private showing today!
Listing courtesy of Elizabeth Bertrandt-Klug, Keller Williams Realty-Lake Country


