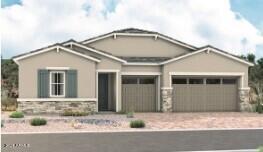
Photo 1 of 1
$650,000
Sold on 8/31/26
| Beds |
Baths |
Sq. Ft. |
Taxes |
Built |
| 4 |
3.10 |
2,840 |
$249 |
2026 |
|
On the market:
84 days
|
View full details, photos, school info, and price history
The inspired Darius plan offers an optimized ranch-style layout. In addition to a lavish primary suite showcasing a large walk-in closet and deluxe bath with double sinks, this home includes a second primary suite with a bedroom, a bathroom and a living room--perfect for multigenerational households. You'll also enjoy a quiet study, a spacious great room with an adjacent covered patio--offering center-meet doors--and an inviting kitchen with a center island, walk-in pantry and dining nook. A central laundry, convenient powder room, shared bath, two additional bedrooms and a drop zone round out this home.
Listing courtesy of John Bargnesi, Sekisui House Arizona


