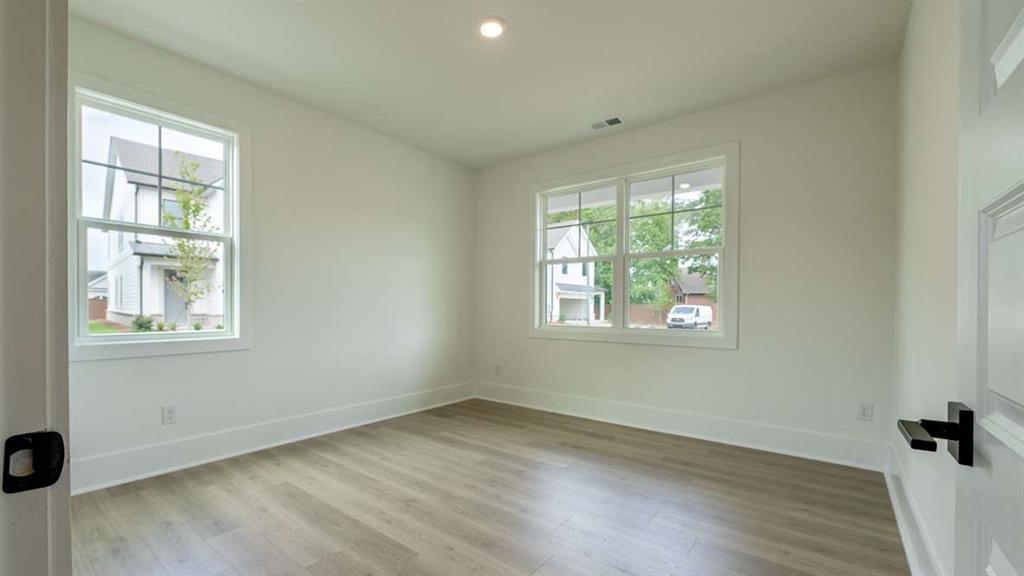
Photo 1 of 33
$700,000
Sold on 6/25/26
| Beds |
Baths |
Sq. Ft. |
Taxes |
Built |
| 4 |
2.10 |
2,804 |
0 |
2026 |
|
On the market:
93 days
|
View full details, photos, school info, and price history
This stunning Hanover floor plan, currently under construction in The Villages at Sandy Plains, offers everything you're looking for in a new home. With 4 bedrooms and 2.5 baths. The open-concept design features a modern kitchen complete with quartz countertops, exterior ventilated vent hood, a large island overlooking the dining area and living room, making it perfect for entertaining, plus an oversized flex space right as you enter the home. Upstairs, you'll find four bedrooms, including an oversized Primary Bedroom with dual walk-in closets, a primary bath featuring dual vanities, quartz countertops, separate walk-in shower and soak in tub. Additionally, you will find 3 oversized bedrooms with a shared bathroom, walk in laundry room with built in cabinetry, and a versatile loft area. The home boasts luxury interior finishes and comes with D.R. Horton's industry-leading home warranty for added peace of mind. Located in a prime Marietta location, this community offers easy access to top-rated schools, shopping, dining, and major highways. Don't miss your chance to own this beautiful new home.
Listing courtesy of Allison Briggs & Sharline Choudhry, D.R. Horton Realty of GA, Inc.-Atlanta Central Division & D.R. Horton Realty of GA, Inc.-Atlanta Central Division



