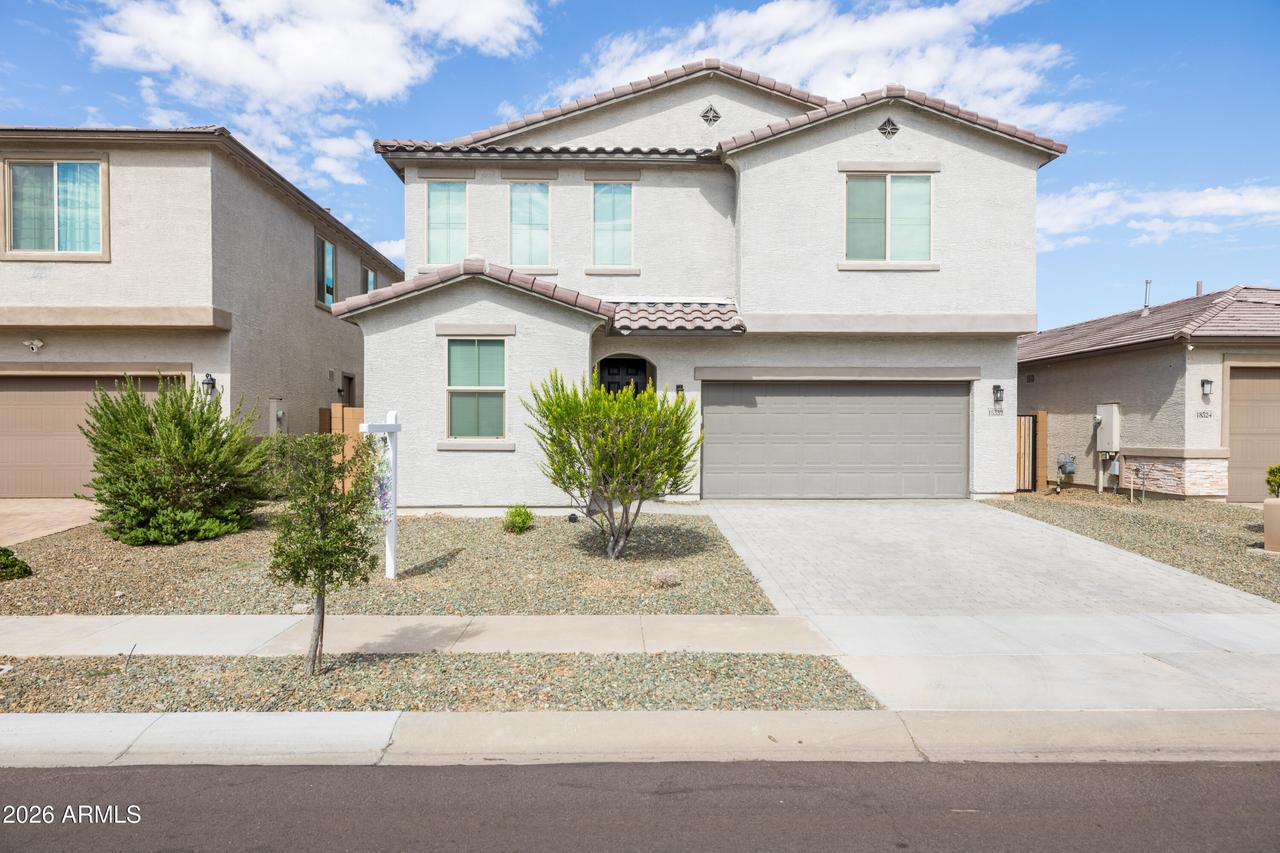
Photo 1 of 49
$468,000
| Beds |
Baths |
Sq. Ft. |
Taxes |
Built |
| 5 |
3.00 |
0 |
$1,995 |
2023 |
|
On the market:
1 day
|
View full details, photos, school info, and price history
Discover this beautifully designed Moonstone floor plan offering 5 bedrooms, 3 full bathrooms, and a spacious, versatile layout ideal for modern living. The open-concept great room flows seamlessly into the dining area and well-appointed kitchen featuring 42'' premier cabinetry, quartz countertops, stainless steel appliances, gas cooktop, center island, and walk-in pantry with glass door. Stylish 8'' x 40'' tile flooring enhances the main living areas. A convenient main-level bedroom and full bath provide flexibility for guests or multigenerational living. Upstairs, enjoy a spacious loft, generous secondary bedrooms, and a private primary suite with a large walk-in closet and ensuite bath. Additional highlights include all appliances, including refrigerator, washer and dryer, a soft water loop, extended covered patio, landscaped front yard, paver driveway, and 2-car garage. The generously sized backyard offers room to add a future pool and create your own outdoor retreat. Enjoy a welcoming, well-maintained community featuring two neighborhood playgrounds, walking paths, and a BBQ area. Conveniently located near Loop 303, shopping, dining, parks, and everyday amenities, with schools in the Dysart Unified School District. A wonderful combination of modern comfort, flexible living spaces, neighborhood amenities, and outdoor possibilities!
Listing courtesy of Tracy A. Phillips & James Wexler, Jason Mitchell Real Estate & Jason Mitchell Real Estate



