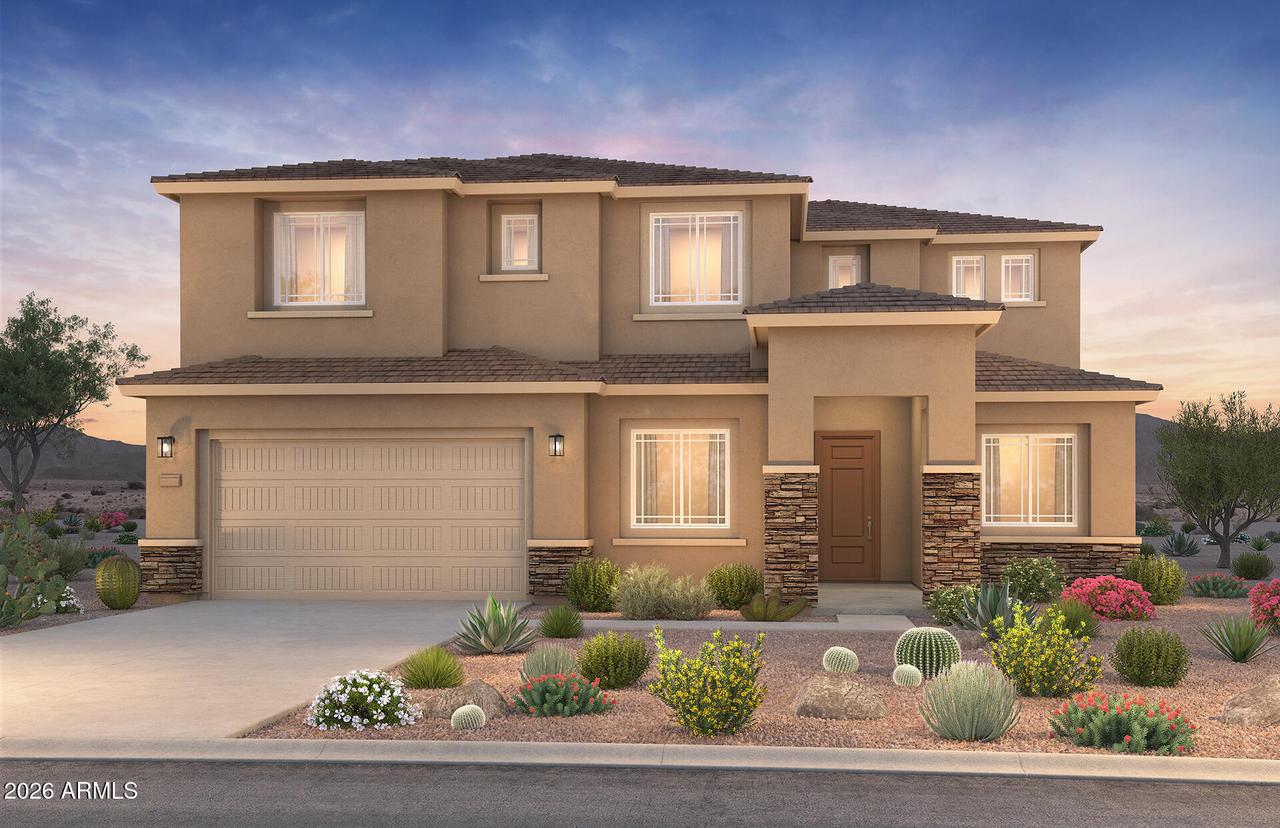
Photo 1 of 1
$933,990
| Beds |
Baths |
Sq. Ft. |
Taxes |
Built |
| 5 |
3.10 |
3,578 |
$409 |
2026 |
|
On the market:
111 days
|
View full details, photos, school info, and price history
Up to 3% of base price or total purchase price, whichever is less, is available through preferred lender to be used toward closing costs, pre-paids, rate buy downs, &/or price adjustments.
This spacious Messina floorplan features 5 bedrooms, a den, and a downstairs primary suite. Upstairs includes 4 bedrooms and a loft, plus a 3-car garage with additional storage on a view homesite. The owner's suite offers a glass walk-in shower, and the home includes a chef-style kitchen layout with a gas cooktop, stainless steel appliances, and upgraded flooring and countertops throughout.
Listing courtesy of Albert Kingsbury, PCD Realty, LLC



