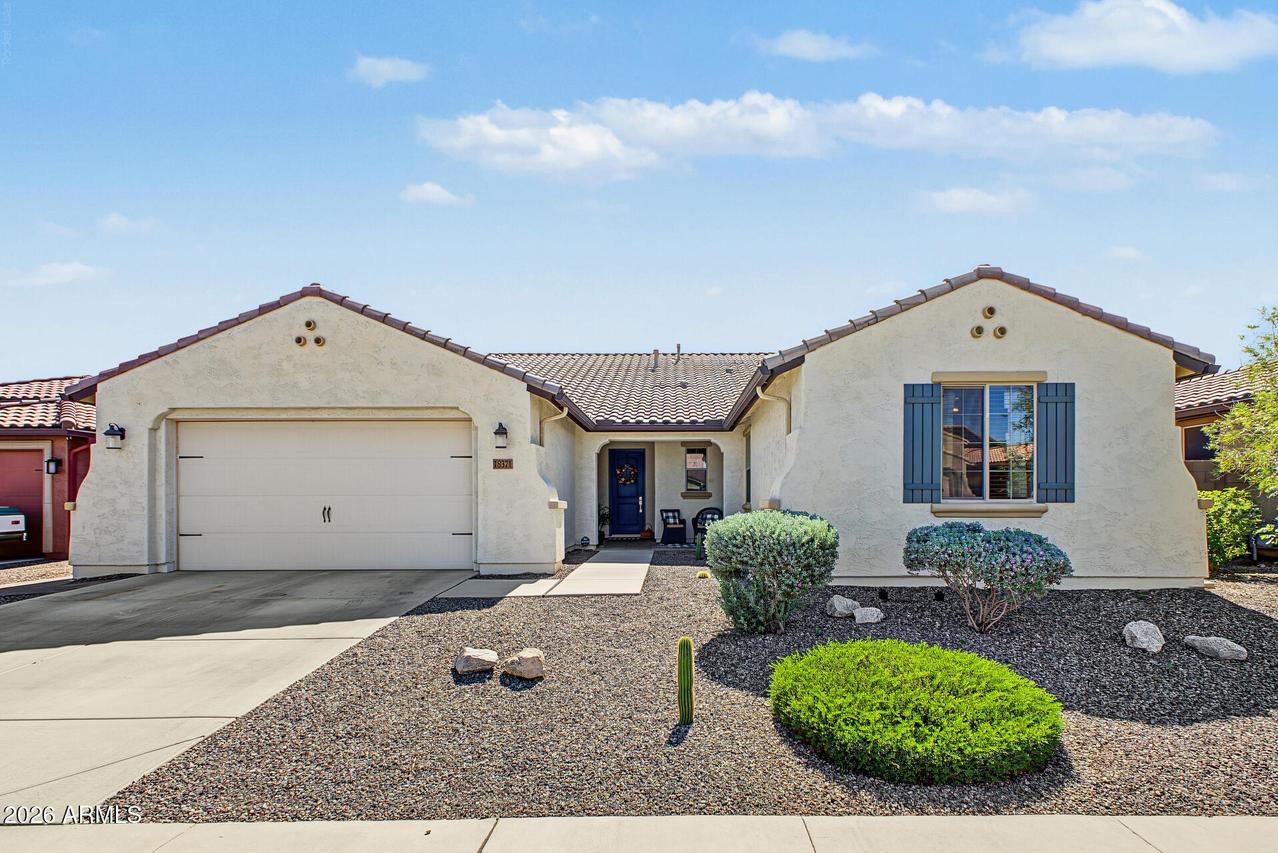
Photo 1 of 52
$525,000
| Beds |
Baths |
Sq. Ft. |
Taxes |
Built |
| 4 |
2.10 |
0 |
$3,176 |
2020 |
|
On the market:
2 days
|
View full details, photos, school info, and price history
Set within Estrella Mountain Ranch, this single-story shows like a model home, blending designer touches w/ everyday comfort. Offering 4 bedrooms, 2.5 baths & a 3-car tandem garage, the spacious open concept layout provides room to gather or unwind. Tray ceilings add architectural elegance, while fresh interior paint & freshly cleaned flooring create a welcoming feel.
The heart of the home is a chef's dream kitchen featuring 42'' cabinets, granite counters w/ a huge island, tile backsplash & a gas cooktop. The kitchen connects the dining area & expansive great room to make entertaining effortless.
The generous primary suite offers a relaxing retreat w/ dual vanities, a separate shower, soaking tub & a large walk-in closet w/ convenient access to a dream laundry room, complete w/ utility sink & folding counter. Outside, a covered patio with extended pavers invites relaxed mornings & outdoor dining, while the huge lot offers space to envision a future pool & create the backyard you've been dreaming of.
Just a quick drive to Presidio Residents' Club, this home puts the Estrella lifestyle within easy reach. Enjoy the pools, fitness centers, lakes, parks, golf, sports courts & miles of hiking & biking trails surrounded by mountain scenery.
Listing courtesy of Janelle Lloyd, Realty ONE Group



