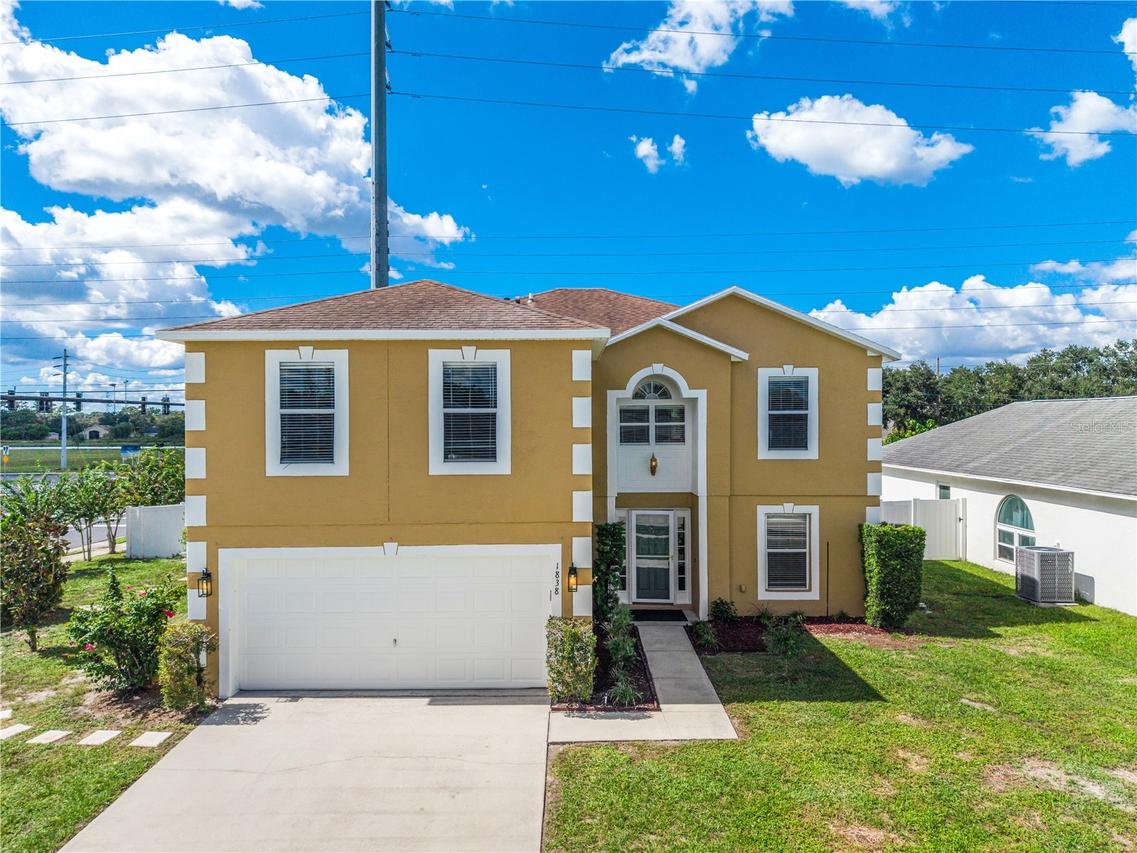
Photo 1 of 44
$469,900
| Beds |
Baths |
Sq. Ft. |
Taxes |
Built |
| 4 |
2.10 |
3,000 |
$1,842 |
2004 |
|
On the market:
0 days
|
View full details, photos, school info, and price history
Virtually Staged. **MOTIVATED SELLERS | BEAUTIFULLY REMODELED HOME | SPACIOUS & VERSATILE LIVING!**
Welcome to this beautifully remodeled home in the desirable Saint Cloud area, where modern comfort, generous living spaces, and a convenient location come together!
Originally designed with **4 bedrooms**, this home has been thoughtfully expanded to include **TWO ADDITIONAL VERSATILE BONUS ROOMS**, offering exceptional flexibility to accommodate your lifestyle.
The **first-floor bonus room** is perfect for a private home office, study, or creative workspace. Upstairs, the spacious **second-floor bonus room offers the exciting potential to be converted into a 5TH BEDROOM**, subject to applicable permitting and building requirements. This flexible space can also serve as a second family room, media room, game room, or entertainment area.
The home features a **beautifully remodeled kitchen with modern finishes and updated appliances**, creating an inviting space for cooking, entertaining, and everyday living. Refreshed interiors, spacious living areas, and a functional floor plan provide comfort and versatility throughout.
Step outside and enjoy a **generous backyard with a PVC privacy fence**, offering plenty of outdoor space for relaxing, entertaining, pets, gardening, or future outdoor projects.
**PRIME SAINT CLOUD LOCATION!** Conveniently situated near Narcoossee Road, providing easy access to shopping, dining, parks, major roadways, and the Lake Nona Medical City corridor. Approximately 25 minutes to Orlando International Airport (MCO) and 35 minutes to Melbourne Beach, depending on traffic conditions.
**APPROXIMATELY 3,000 SQFT OF TOTAL SPACE SELLER!** The home offers an expanded layout following renovations and additions. The permit status of the additions and their inclusion in the officially recorded living area have not been verified. Buyers and buyer's agents are encouraged to independently verify all measurements, permits, square footage, and property details.
**MOTIVATED SELLERS!** If you're looking for a remodeled home with generous living spaces, flexible bonus rooms, a private backyard, and a convenient location, this property offers incredible possibilities.
Listing courtesy of Sandy Cifuentes & Maria Martell, AXEN REALTY LLC & AXEN REALTY LLC


