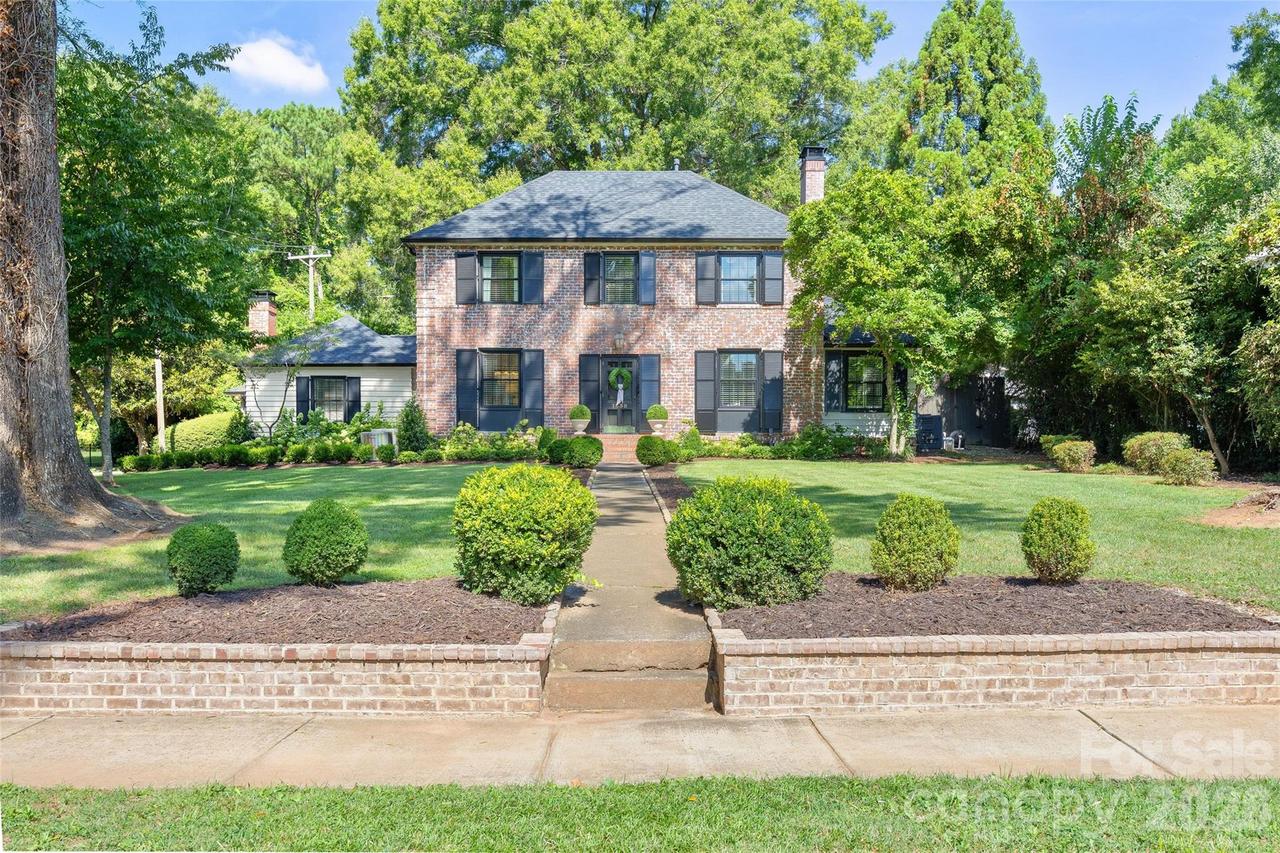
Photo 1 of 40
$1,795,000
| Beds |
Baths |
Sq. Ft. |
Taxes |
Built |
| 4 |
3.10 |
3,364 |
0 |
1948 |
|
On the market:
21 days
|
View full details, photos, school info, and price history
LUXURY LIVING IN MYERS PARK! This classic home is a seamless blend of tradition and modern luxury. Sun-filled interiors and luxury finishes throughout create an airy, refined backdrop. Desirable floor plan offers effortless flow for both entertaining and everyday living. At the heart of the home, a chef’s kitchen features an oversized island opening to the breakfast area and sunroom with views of a beautiful pool. The main level also offers a formal living room, dining room, office, bonus room/bedroom 4 and half bath. Upstairs you'll find the primary suite complete with claw foot tub, oversized shower, and generous walk-in closet. Two additional bedrooms with en suite baths and laundry room complete the second level. Outdoor living is equally impressive, with a covered patio overlooking pool and putting green. Additional highlights include a three-car garage, fenced backyard, and a prime location just minutes from the shops and restaurants of Myers Park, with easy access to Uptown.
Listing courtesy of Robert Meyer, Brandon Lawn Real Estate LLC


