Photo 1 of 52
$675,000
| Beds |
Baths |
Sq. Ft. |
Taxes |
Built |
| 4 |
2.10 |
2,754 |
$4,113 |
2002 |
|
On the market:
5 days
|
View full details, photos, school info, and price history
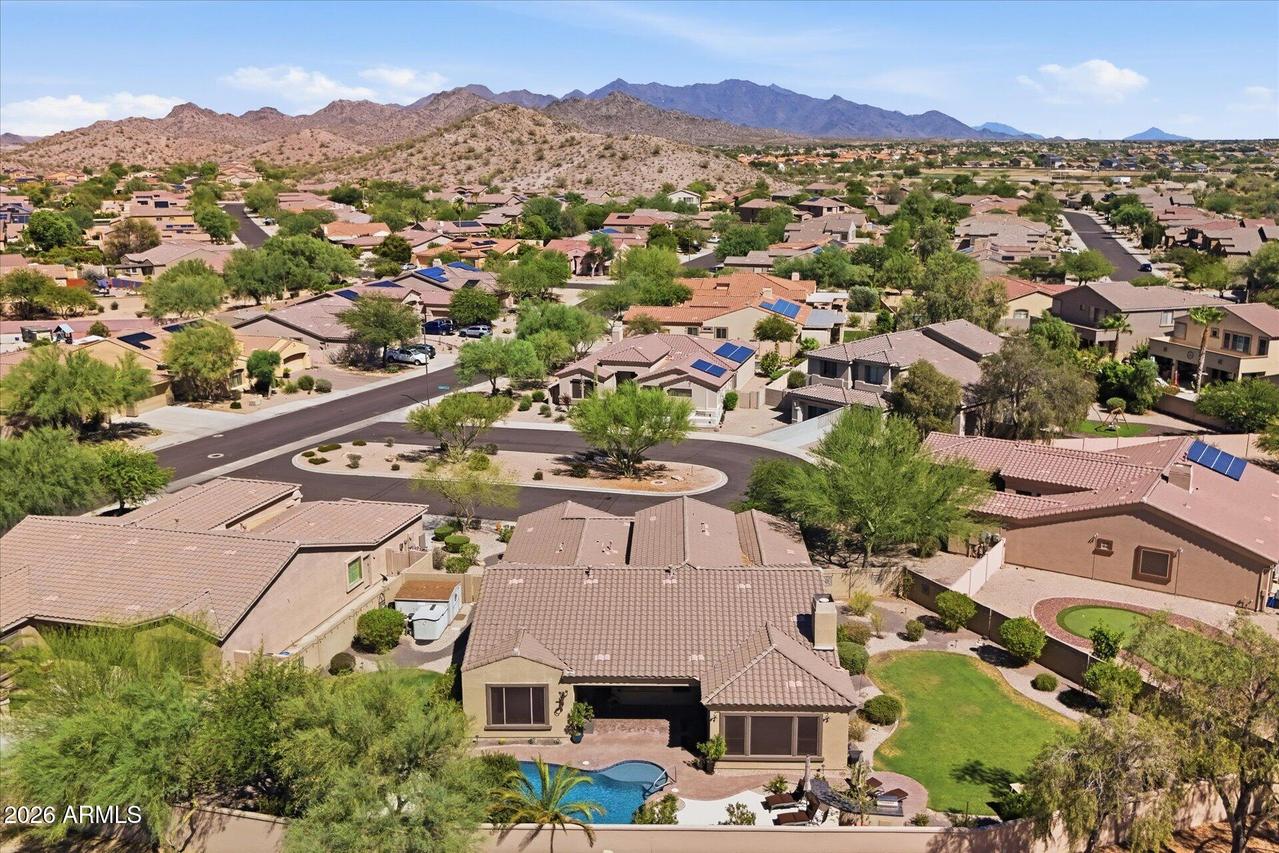
Resort living meets premium quality in this 2,754 sq ft T.W. Lewis home on an expansive 13,000+ sq ft cul-de-sac lot in Estrella. The open split floorplan features 10ft ceilings, brand-new tile flooring, and updates throughout. The chef's kitchen is a showstopper with new quartz countertops, gas cooktop, new appliances and a built-in wine cellar with a buffet. Relax in the primary retreat with a lavish en-suite and a newly tiled, oversized glass shower & soaking tub. Your private backyard oasis features an updated, heated-chilled PebbleSheen pool, premium paver decking, and a built-in BBQ station. 3-car garage is climate-controlled with a dedicated mini-split HVAC! Includes a whole-house filtration system and full access to Estrella's clubs, lakes, and fitness. Agent related to Seller
Listing courtesy of Mindy Chandler, Realty ONE Group



