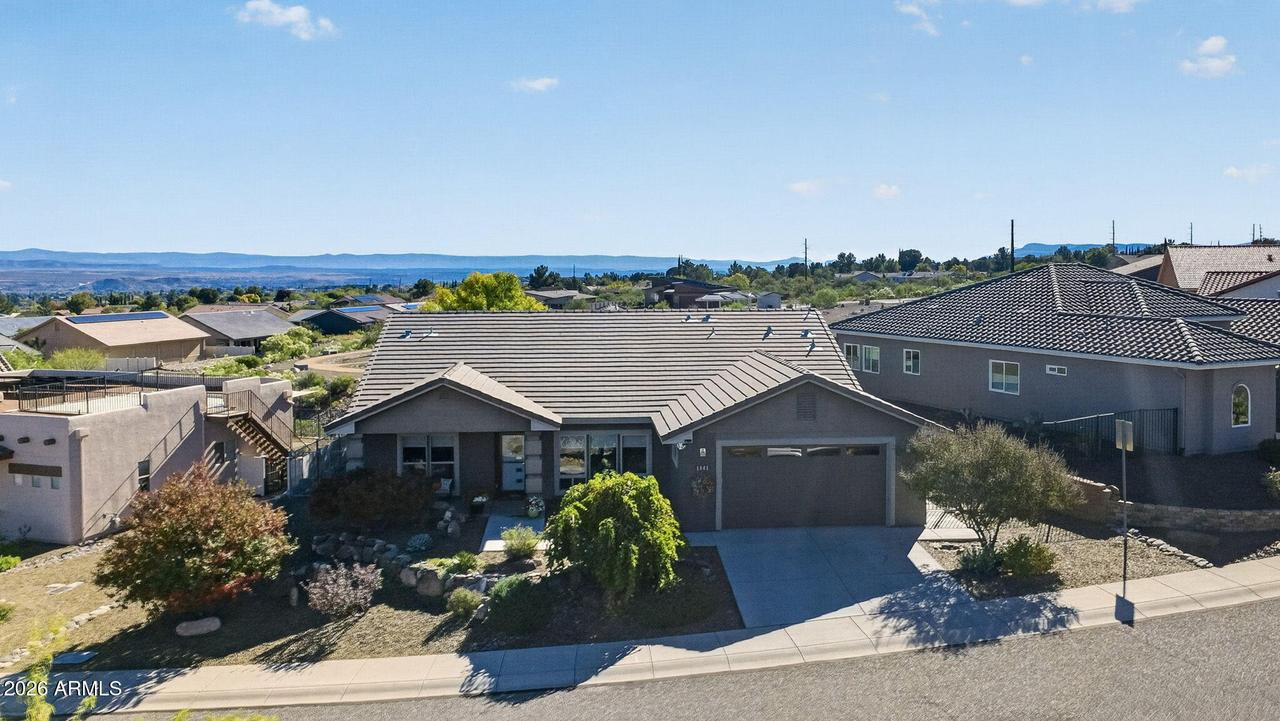
Photo 1 of 34
$585,000
| Beds |
Baths |
Sq. Ft. |
Taxes |
Built |
| 3 |
2.00 |
1,807 |
$2,684 |
2018 |
|
On the market:
7 days
|
Est. Monthly Payment:
$3,727($3,503 + $224 taxes*)
View full details, photos, school info, and price history
*Red Rock Views in Every Direction!* Backing to the quiet neighborhood park, this home features the most popular floor plan with XL bedrooms and the 2 primary suites have their own patios. Vaulted ceilings in main living areas, oversized windows & glass doors, and a modern fireplace bring light & warmth throughout. The kitchen is fitted with granite countertops, white maple cabinets, extra deep sink, stainless steel appliances, a gas range, and an integrated R/O water filtration system. The primary suite includes a steam room shower w/ floor-to-ceiling tiles and oversized walk-in closets in master & 2nd bedroom. Special upgrades include owned solar, tankless gas water heater, whole-house water softener, and Broan ventilation system. The laundry room has added storage including a granite counter for a coffee nook. Other features include a 220-volt outlet for a future hot tub or RV, along w/ side-yard space on both sides of the home for RV parking or storage shed. The landscaped yard includes mature shade trees with fall colors, plus apple & peach fruit trees. With numerous improvements & custom additions throughout, this home offers turn-key features designed to make everyday living easier, while enjoying park access and Red Rock views.
Listing courtesy of Bryan Hamby & Kaelee Reddell, eXp Realty & eXp Realty


