Photo 1 of 26
$645,000
Sold on 5/19/14
| Beds |
Baths |
Sq. Ft. |
Taxes |
Built |
| 4 |
3.00 |
3,230 |
$2,918 |
1998 |
|
On the market:
419 days
|
View full details, photos, school info, and price history
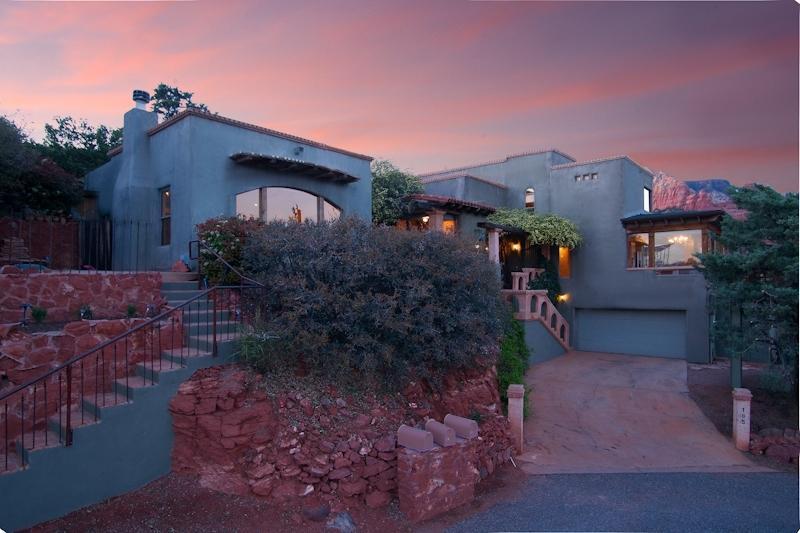
This Italian/Tuscan style home will steal your heart with its romantic atmosphere and breathtaking views. European beauty and culture come alive in this fantastic home with plastered walls, domed dining room ceiling, granite counters, and brick, natural stone and colored concrete floors. Four patios and a private garden area, make the exterior as wonderful as the architecture on the interior. The living room and master suite enjoy fireplaces. The kitchen has dramatic views with access to private patios. The cozy, view filled, private guest house has a fireplace, kitchenette, steam shower, and its own observation patio. Private, separate entrance and parking. A one-of-a-kind Old World Sanctuary. Seller will now rent or do a lease-purchase, call for details. Since our computer data input forms do not comply with multi-level homes I thought I would try to explain the room dimensions in the listing that was sent to you earlier.
The garage (20x18) is on street level. There are two storage closets in the garage. There is a set of interior stairs coming up from the garage nearing the kitchen area. Guest would have a set of exterior stairs going up from the driveway to the front entry. The kitchen (10 x 9.5), breakfast area (14 x 13) and utility (5 x 7.6) are all on entry level. There is one or two steps going down into the living room (14.4 x 13.9), PLUS (6.6X11) radius seating area. From entry level there are a couple of steps going up to the formal dining room area (16.6X11.9). The second (11.6 x 10) and third (11.4x12) guest bedrooms with hall bathroom (6x10) are all on the dining room level.
If you go out of the third bedroom there is a patio that adjoins the guest house. The open living/dining room area (19.9 x 17) and is listed under family room. The guest house kitchen is 8 x 2.3, not listed for the computer ran out of input area. The bedroom in the guest house (13x9.8), listed under fourth bedroom.
Back in the main house at the formal dining room area there is a half of flight of stairs up to an open office loft (7.4x9.5), from there go up another half of flight of stairs to the master suite (20x15). The master bathroom (10.8 x12.3), has separate tub and shower, two separate sinks and a private toilet room (9.6x6.6).
Again the computer printout does not conform to this floor plan, so you will see the dimensions for the utility room, the living room radius and bathrooms under other rooms. You will see two dining areas; one for the breakfast area off the kitchen and one for the formal dining room in the main house.
Hope that helps give you a visual of this home’s floor plan and character. It’s a great home filled with lots of romance during a full moon with drop dead views during the daylight hours.
Listing courtesy of Cindy Dante & Brian Dante, RE/MAX Select Realty & RE/MAX Select Realty


