Photo 1 of 33
$599,900
| Beds |
Baths |
Sq. Ft. |
Taxes |
Built |
| 2 |
2.00 |
1,500 |
$9,792.53 |
2003 |
|
On the market:
28 days
|
View full details, photos, school info, and price history
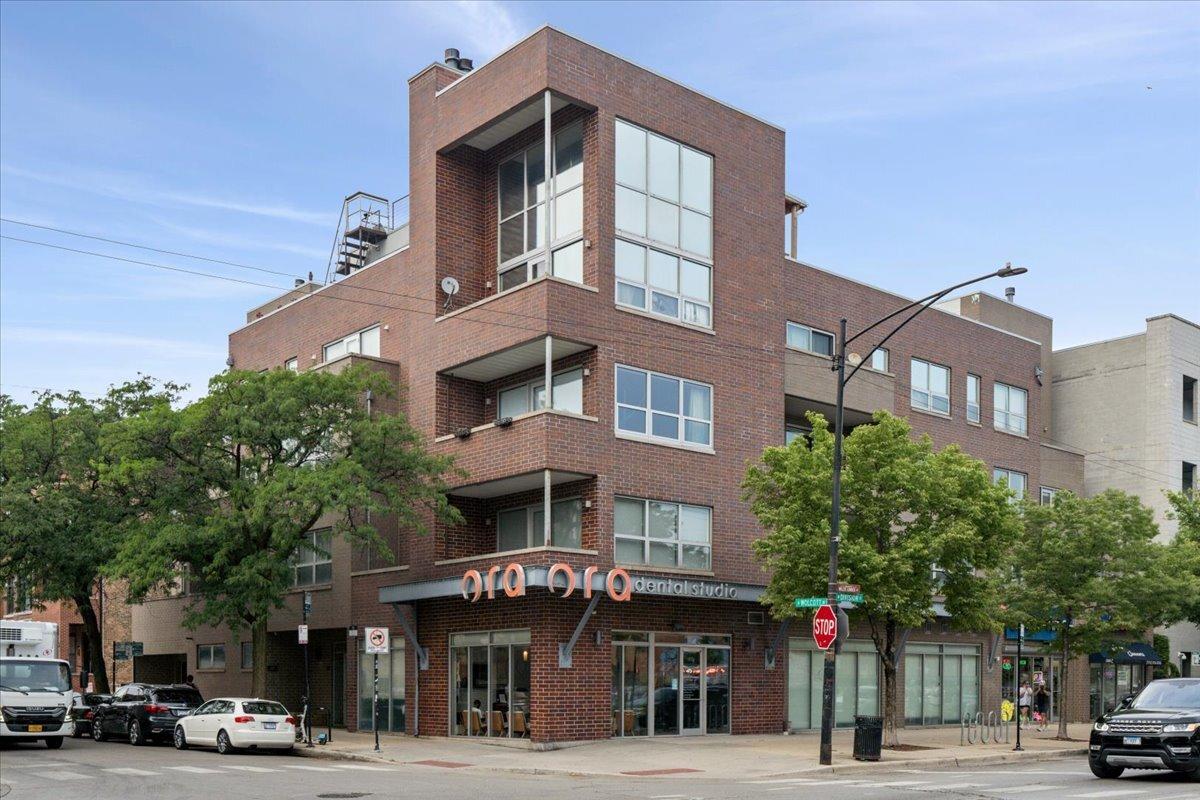
Perfectly positioned in the heart of Wicker Park, this spacious condo puts you just steps from Division Street's incredible restaurants, coffee shops, boutiques, and nightlife. Inside, you'll find a thoughtfully updated home with hardwood floors throughout, an open-concept layout, and a stylish Regency gas fireplace that anchors the living space. The oversized primary suite is a true retreat, featuring a beautifully renovated spa-inspired bath with heated floors, a custom walk-in shower, and designer finishes, along with a generous walk-in closet. The kitchen is equipped with stainless steel appliances, ample prep space, and an additional cocktail/prep sink that's perfect for entertaining. A large barn door adds flexibility to the second bedroom, while updated lighting elevates the main living area. Step outside to your private south-facing terrace with skyline views and fantastic natural light. Complete with in-unit laundry, elevator access, and the widest parking space in the garage ($30k), this home offers the perfect blend of comfort, style, and unbeatable Wicker Park living.
Listing courtesy of Melanie Carlson, @properties Christie's International Real Estate