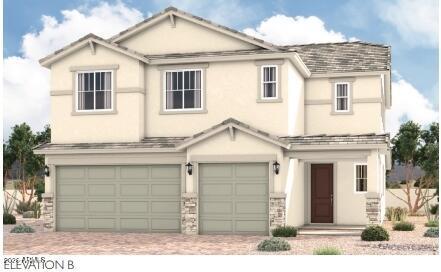
Photo 1 of 1
$599,995
Sold on 9/25/26
| Beds |
Baths |
Sq. Ft. |
Taxes |
Built |
| 5 |
3.00 |
3,070 |
$200 |
2026 |
|
On the market:
92 days
|
View full details, photos, school info, and price history
The main floor of the two-story Yorktown plan was designed for entertaining, offering an inviting great room, a charming morning room, a relaxing covered patio and a gourmet kitchen with a center island and walk-in pantry. You'll also appreciate a 5th bedroom and 3rd bath, a covered porch and a portico. . Upstairs, discover a loft, a laundry, a shared bath and four bedrooms--highlighted by an elegant primary suite showcasing a roomy walk-in closet and a deluxe bath.
Listing courtesy of John Bargnesi, Sekisui House Arizona


