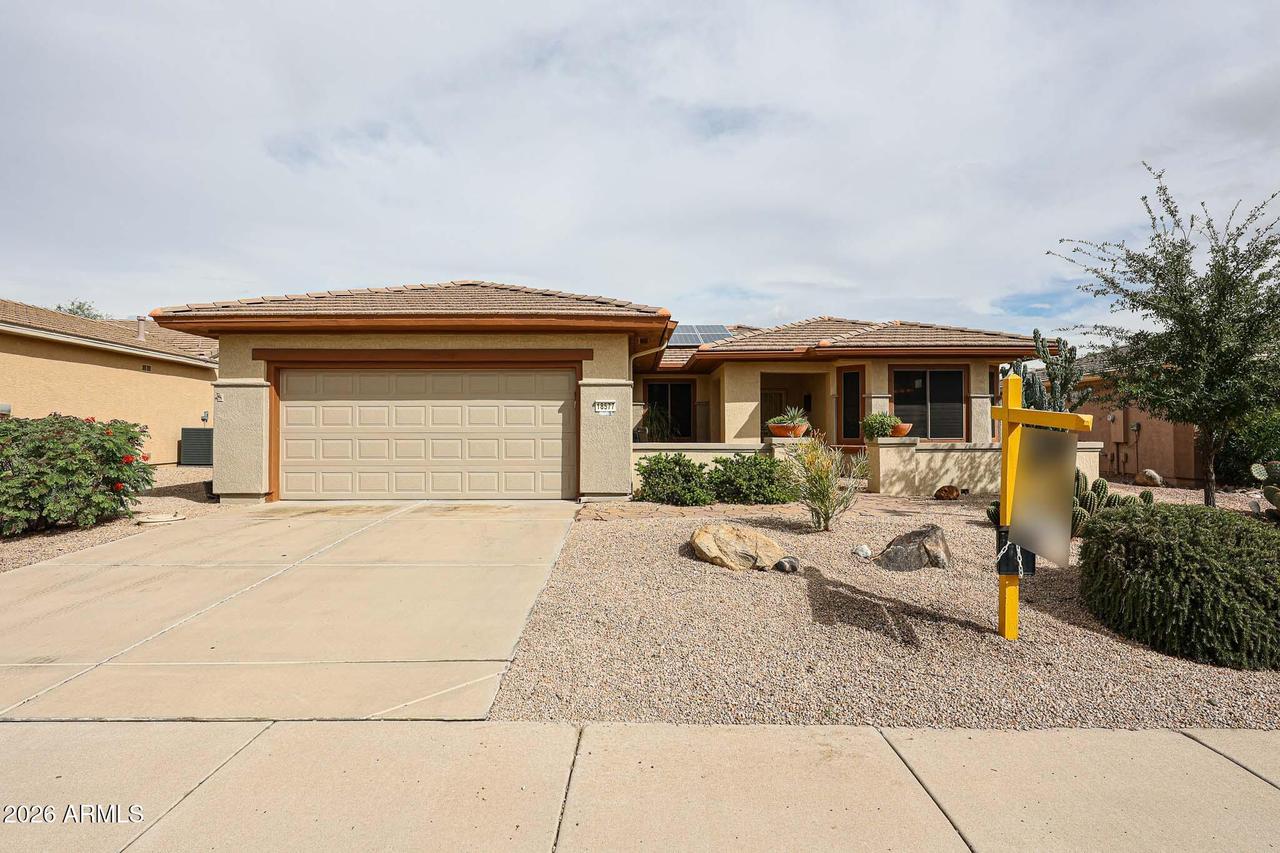
Photo 1 of 51
$410,900
| Beds |
Baths |
Sq. Ft. |
Taxes |
Built |
| 2 |
2.00 |
1,726 |
$2,052.76 |
2001 |
|
On the market:
20 days
|
View full details, photos, school info, and price history
Welcome to an extended Sycamore Model in The Grand with a Pre-Paid Solar Lease & INCREDIBLY low electric bills ($103/2025 & $46/2026 so far).This Open Concept floor plan has Vinyl Plank Flooring T/O.The Kitchen offers all Stainless Steel Appliances, Bayed Breakfast Nook, Silestone C-Tops, & a Breakfast Bar w/Stools included.Walk into the Great Room with a Media Wall & Fireplace, all overlooking a Private, Fully-Fenced Backyard with an Extended Patio, Wok Fountain, & no neighbors behind.The Private Den/Office is a great Computer/TV Room.The Primary Ensuite offers a Bay Window, Dual Sinks & Walk-In Shower in the Bathroom, & a Walk-In Closet.Top it all off with a 2-Car Garage with newer Opener & Springs, Workbench (Tools Included!) & Door to Yard.Click on ''More'' to see all Updates & Feature Features at 18577 N. Summerbreeze Way, Surprise, AZ (The Grand)
GENERAL
*Pre-paid Solar Lease
*Solar Panels with Bird Proofing
*HVAC (2025)
*Hot Water Heater (2017) w/Newer Thermostat
*Vinyl Plank Flooring T/O (2018)
*Aquisana Whole House Water Filter (2018)
*Landscape Irrigation replaced Front & Back
*Rain Gutters Front & Back
*Front Security Door
*Sun Screens
*BR's, Baths & Kitchen recently painted
*Front of House Painted (2024)
*Hunt. Doug. Honeycomb Shades - LR, DR, Office
*New Light Fixtures - Both Bathrooms
*Ceiling Fans - DR, LR, Kit, Den, BR's, (Patio J-Box)
*Some Furniture Stays Gratis (if wanted) See list
KITCHEN
All Appliances Stay:
*SS Frigidaire French Door Refrigerator (2024)
*SS Maytag Smooth-Top Elec. Stove/Double Oven
*SS Whirlpool Microwave
SS Kitchenaid Dishwasher (2024)
*Newer Garbage Disposal (2025)
*Newer Kitchen Faucet (2023)
*Breakfast Bar (w/Stools & New Pendant Lights)
*Some Pull-Out Shelves
*Oak Cabinets w/Decorator Knobs
*Silestone C-Tops
*Butcher Block-Look Island w/Storage
*Pantry w/Lighting
*Extended Bay Windowed Breakfast Area
*Remote on Large Cell Shade Window
GREAT ROOM
*Media Wall with Fireplace
*Cell Shades w/Remote
*Dining Area has Patio Doors to Yard
*Vertical Cell Shades on Patio Doors
DEN/OFFICE
*Enclosed with Door
PRIMARY ENSUITE
*Bay Window
*Dual Sinks w/New Faucets (2026)
*Decorator Knobs on Cabinets
*Walk-In Shower w/Two Seats
*Private Commode Room
*Linen Closet
*Walk-In Closet w/Extra Shelving Above
SECOND BEDROOM/BATHROOM
*Wood Blinds
*Guest Bath Nearby
*Cultured Marble C-Top w/Integrated Sink
*Medicine Cabinet
UTILITY ROOM
*Gray Maytag Washer, Top Load (2019)
*Gray Maytag Dryer Front Load
*Deep Utility Sink
*Storage Cabinets Above and Beside
GARAGE
*Newer Garage Door Opener w/Camera (2022)
*Newer Garage Door Springs (2023)
*Workbench - Tools - All Stay
*Shelving
*Keypad for Keyless Entry
*Door to Yard
*Hot Water Recirculating System
FRONT PATIO
*Wok Fountain
PEACEFUL EXTENDED BACK PATIO/YARD
*Block & Wrought Iron Fenced Yard
*Alumawood Lattice Cover
*Wok Fountain
*Knee Walls
*No Neighbors Behind
Listing courtesy of Cindy Kingery, Realty ONE Group



