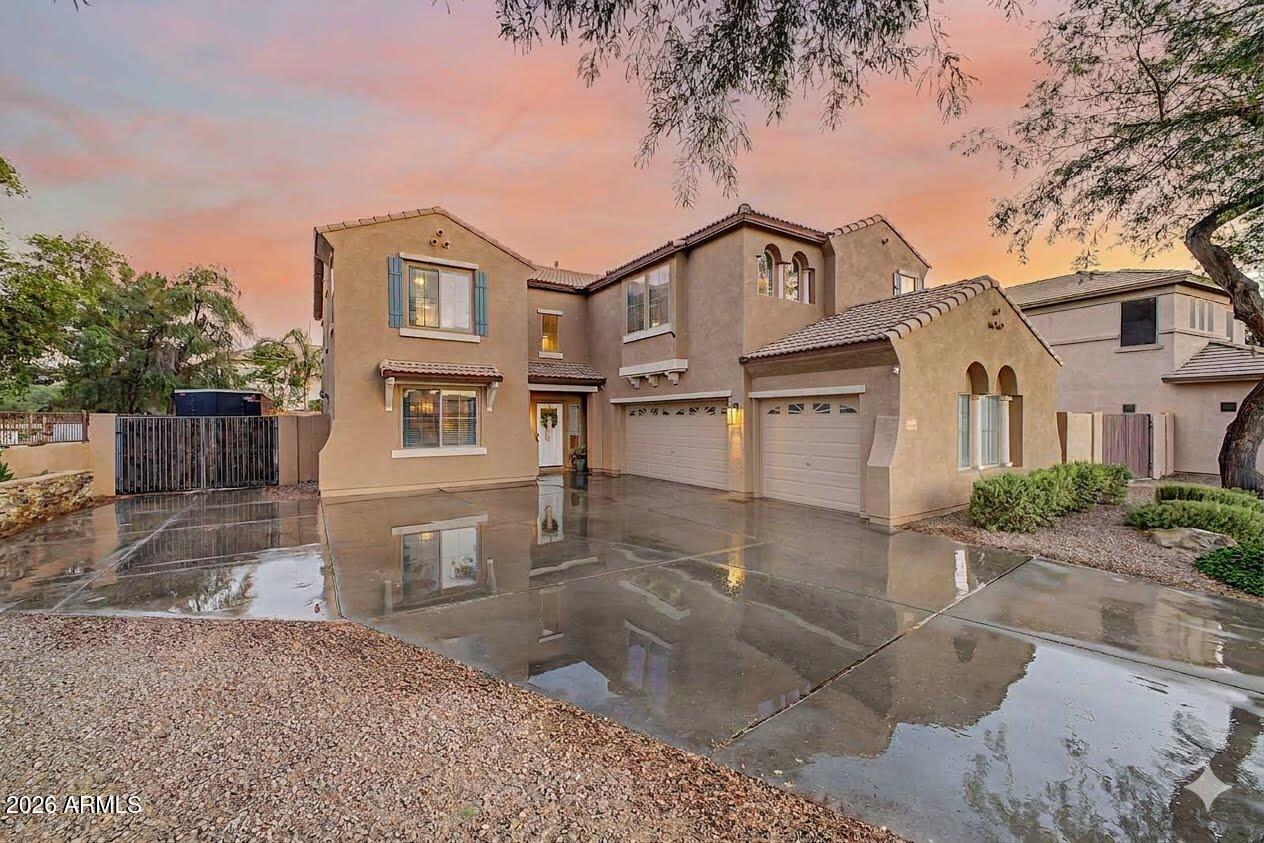
Photo 1 of 38
$788,000
Sold on 7/22/26
| Beds |
Baths |
Sq. Ft. |
Taxes |
Built |
| 5 |
2.10 |
3,348 |
$2,384 |
2003 |
|
On the market:
59 days
|
View full details, photos, school info, and price history
Your DREAM home with POOL is here in the desirable Sossaman Estates! Situated on a cul-de-sac, with no neighbors on one side and next to a park. Providing 5 beds, 2 baths + powder room, RV gate, mature landscape, and a sided 3-car garage w/extended driveway. The interior exudes refined style with tall ceilings, abundant natural light, neutral palette, and plush carpet & wood-look tile flooring in all the right places. Functional floor plan showcasing a formal living & dining room and an inviting family room. The gourmet kitchen boasts high-end SS appliances, granite counters, designer tile backsplash, a pantry, white shaker cabinetry w/crown molding, a peninsula w/breakfast bar, and an additional eating nook w/French doors to the back. One bedroom downstairs can be an office or hobby room. Other bedrooms await upstairs, along with a sizable loft that can be a TV/game area! The large main bedroom features an ensuite with dual sinks, a separate tub/shower, & two walk-in closets. Enjoy a RESORT-STYLE escape in your own spacious backyard oasis! Designed for ultimate relaxation and entertainment with a covered patio, lush lawn, string lights, and a refreshing fenced pool. What's not to like? Make this gem yours!
Listing courtesy of Jerry Vance, AXIS Real Estate



