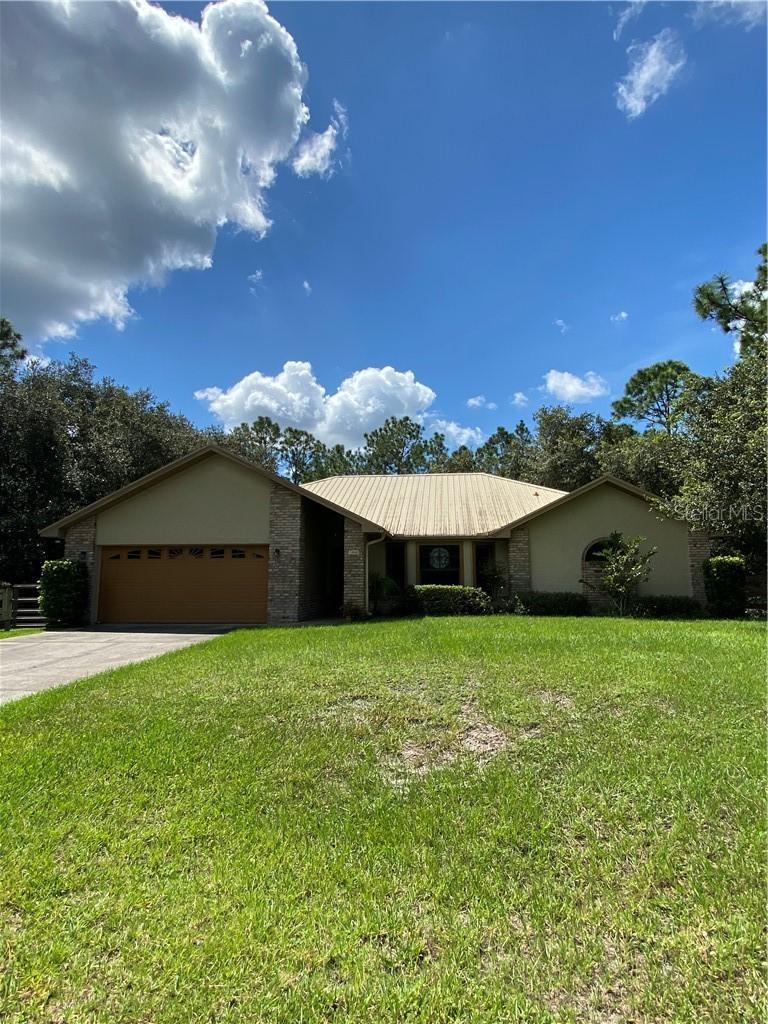
Photo 1 of 1
$430,000
Sold on 10/30/20
| Beds |
Baths |
Sq. Ft. |
Taxes |
Built |
| 4 |
2.00 |
1,899 |
$2,684 |
1996 |
|
On the market:
39 days
|
View full details, photos, school info, and price history
Are you looking for a home in a peaceful area of Osceola County? This home is a 4/2 with garage and detached garage, plus an R/V carport, located in Bay Lake Ranches a very desirable community of St. Cloud. The home is on a Cul-de-sac and located adjacent to Lake Lizzie Conservation Area. Amenities include, Hiking trails (11m), Equestrian trails (9m), Primitive camping (groups) and Wildlife viewing. On your property you will have 2.27 acres to enjoy nature. The backyard has many mature oak trees and one special oak that has so much charm that it will take your breath away! The kitchen features updated granite counter tops, all appliances are KitchenAid- French refrigerator, convection range with flat top surface, microwave oven, and dishwasher ( purchased in June 2016). The pantry has been upgraded with wooden slatted California-styled shelves. Breakfast bar features a wine rack and plenty of space to eat. The kitchen has a farm sink, many cabinets and counter space to make this your dream kitchen! The home is a split-plan and has formal living, formal dining, and family room. Bedrooms feature large closets and one bedroom has a walk-in closet and another closet for additional storage.Master Bedroom has a sliding door with access to your Lanai. The Master Bath features a soaking tub, walk-in shower with plenty of storage areas and a walk-in closet. Double sinks with decorative mirrors.The laundry room has GE front load washer and dryer (2010)will stay in home.Faux wooden blinds in all bedrooms, verticals in master bedroom and family room. Curtain rods in living room.The baseboards and all doors are natural wood and stained.The Lanai is screened and a very beautiful space to enjoy Florida's outdoor dining while enjoying the view of a mature oak that is amazing. On your deck you can cook-out and have outdoor dining space also. The roof was replaced in 2012 with 26 gauge metal roofing, the HVAC system, American Standard,was replaced in July 2017. New well and submerged pump, water softener system, September 2013.Master Bath remodeled in June 2018. Guest Bath remodeled in June 2006/2018.The detached garage is 24 x 24 with garage door, garage door opener and man door and attic fan.There is a carport for your R/V with hookups. Plenty of storage space for your workshop and toys!The entire property is fenced with gates. The patio/foyer is tiled and the composite deck in backyard (6 years old). The home also has a feature for pest control (Pest Tubes) an interior application process that was installed when the home was built, and can be maintained by local Pest Control Company.
Listing courtesy of Debborah Brady LLC, RAINBOW SPRINGS REALTY GROUP


