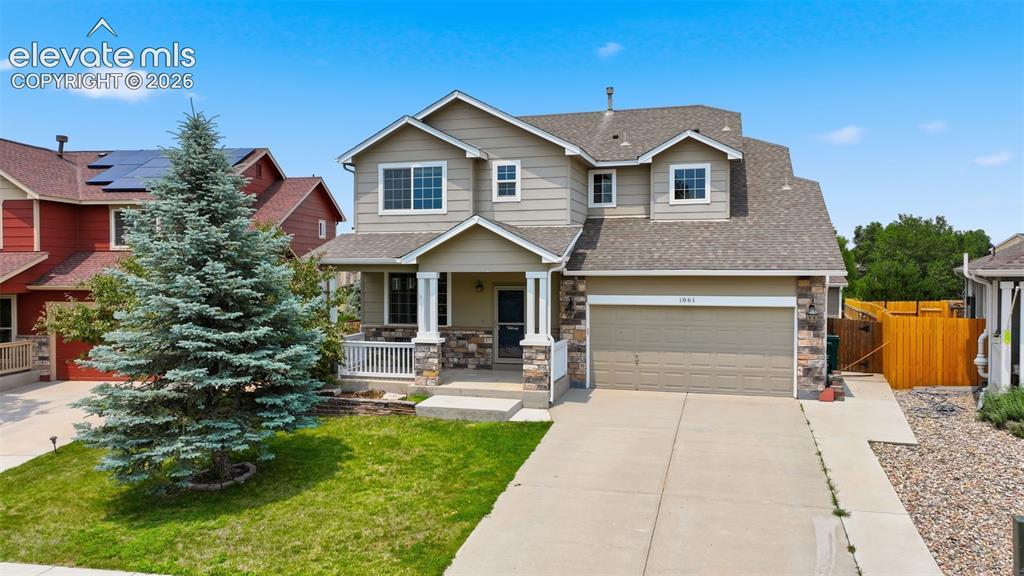
Photo 1 of 32
$475,000
| Beds |
Baths |
Sq. Ft. |
Taxes |
Built |
| 4 |
2.10 |
2,779 |
$2,345.01 |
2005 |
|
On the market:
111 days
|
View full details, photos, school info, and price history
Welcome to this beautifully maintained Claremont Ranch home offering comfort, functionality, and room to grow across three finished levels. Fresh interior paint throughout—including doors and trim—along with newly painted exterior trim gives the home a crisp, updated feel. Best of all, the property backs to open space, providing added privacy with no rear neighbors. The main level features an open-concept great room that seamlessly connects the living, dining, and kitchen areas, creating an inviting space for everyday living and entertaining. A dedicated main-level office adds flexibility for remote work or study. The kitchen offers abundant cabinetry and counter space, a center island, and a new GE gas range and oven. Upstairs, the spacious owner's suite includes a walk-in closet and a five-piece bath. Two additional bedrooms and a full bathroom complete the upper level. The finished basement adds valuable living space with a comfortable family room, a fourth bedroom, and a full bath—ideal for guests, multigenerational living, or a private retreat. Outside, enjoy a natural grass front yard, low-maintenance turf in the backyard, direct greenbelt access through the rear gate, and a south-facing driveway that benefits from excellent sunlight and winter snowmelt. Conveniently located near Peterson Space Force Base, Schriever Space Force Base, parks, schools, and the Powers Corridor's shopping and dining amenities, this home offers the perfect blend of space, convenience, and Colorado living.
Listing courtesy of Steven Zaleski, Engel & Voelkers Pikes Peak



