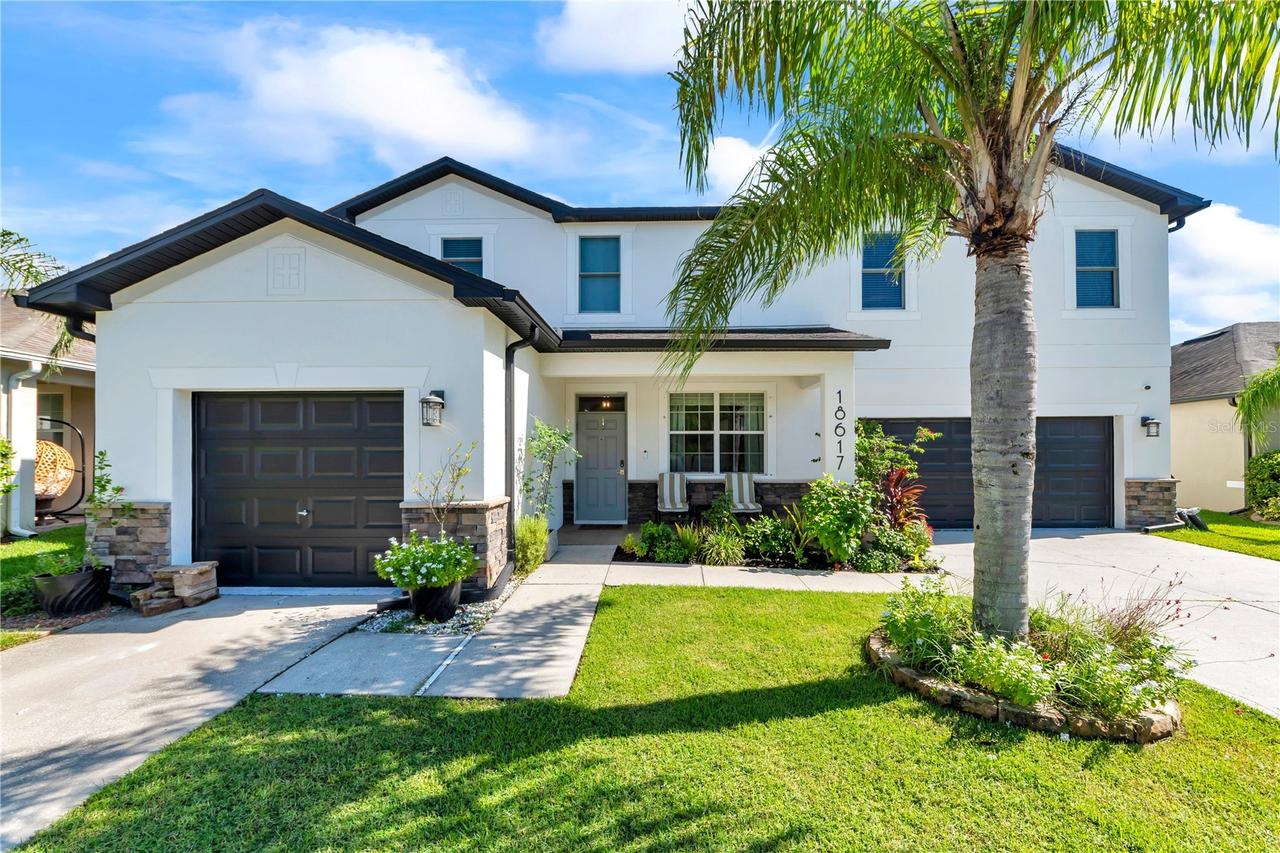
Photo 1 of 68
$665,000
| Beds |
Baths |
Sq. Ft. |
Taxes |
Built |
| 5 |
4.10 |
3,283 |
$11,785.62 |
2012 |
|
On the market:
42 days
|
View full details, photos, school info, and price history
Don’t miss this spacious and thoughtfully designed 5-bedroom, 4.5-bathroom home with a split 3-car garage, offering 3,283 sq. ft. of living space and a versatile floor plan ideal for both everyday living and entertaining. A standout feature is the private secondary bedroom located downstairs with its own attached en-suite bathroom, providing an excellent option for guests, multigenerational living, or a private home office/guest suite. Upstairs, the generously sized primary suite offers a comfortable retreat, complemented by three additional bedrooms, a custom reading nook with ambient lighting, and an additional living space. Outside, enjoy a low-maintenance turf backyard that provides a clean, functional space for relaxing, entertaining, or play without the upkeep of traditional grass. Residents also have access to a community pool, adding a resort-style amenity just steps from home. With its 5-bedroom layout, downstairs en-suite, upstairs primary suite, split 3-car garage, spacious interior, and easy-care backyard, this home offers flexibility and functionality. Located in a community with A graded schools, this is an excellent opportunity to enjoy a comfortable Florida lifestyle and the conveniences offered in the Land O' Lakes area! ROOF (2011) AC Downstairs(2023) AC Upstairs(2025), Tankless Water Heater (2024), upstairs 120+ wind rated windows (2024)
Listing courtesy of Summer Bradberry, MIHARA & ASSOCIATES INC.


