Photo 1 of 48
$1,400,000
| Beds |
Baths |
Sq. Ft. |
Taxes |
Built |
| 5 |
5.20 |
6,818 |
0 |
1998 |
|
On the market:
1 day
|
View full details, photos, school info, and price history
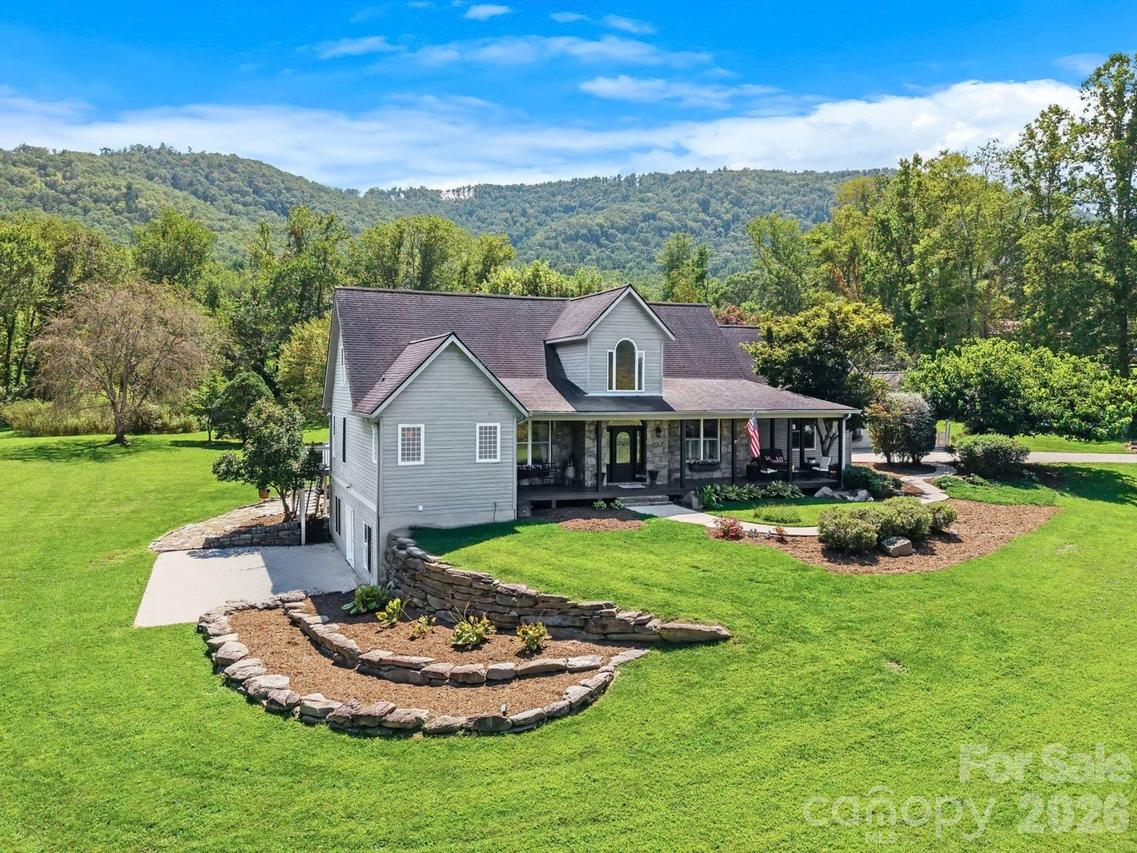
Perfectly positioned between Asheville and Hendersonville, this expansive mountain estate offers a picturesque setting, nearly four level acres, and more than 7,800 square feet of total living space across the main home and separate guest house. The main residence is designed on a grand scale with hardwood floors, a vaulted great room anchored by a floor-to-ceiling stone fireplace, formal dining, and a spacious kitchen with abundant cabinetry, expansive countertops, an island, and a breakfast bar. Two bedroom suites are located on the main level, including a spacious primary suite with a generous walk-in closet and luxurious spa-like bath featuring dual vanities, a soaking tub, and tiled walk-in shower. Upstairs, additional bedrooms and a large finished room over the garage with a half bath provide exceptional flexibility, while the finished lower level adds a family room, gym area, kitchenette, office, and full bath. Expansive level lawns, mountain views, a covered front porch, large rear deck, stone patio, and courtyard with koi pond create an impressive outdoor setting. A separate guest house with its own kitchen, living area, bedroom, full bath, screened porch, and loft completes this distinctive property.
Listing courtesy of Marie Reed, Keller Williams Professionals


