Photo 1 of 51
$699,999
| Beds |
Baths |
Sq. Ft. |
Taxes |
Built |
| 3 |
2.10 |
2,754 |
$14,216.70 |
2001 |
|
On the market:
60 days
|
View full details, photos, school info, and price history
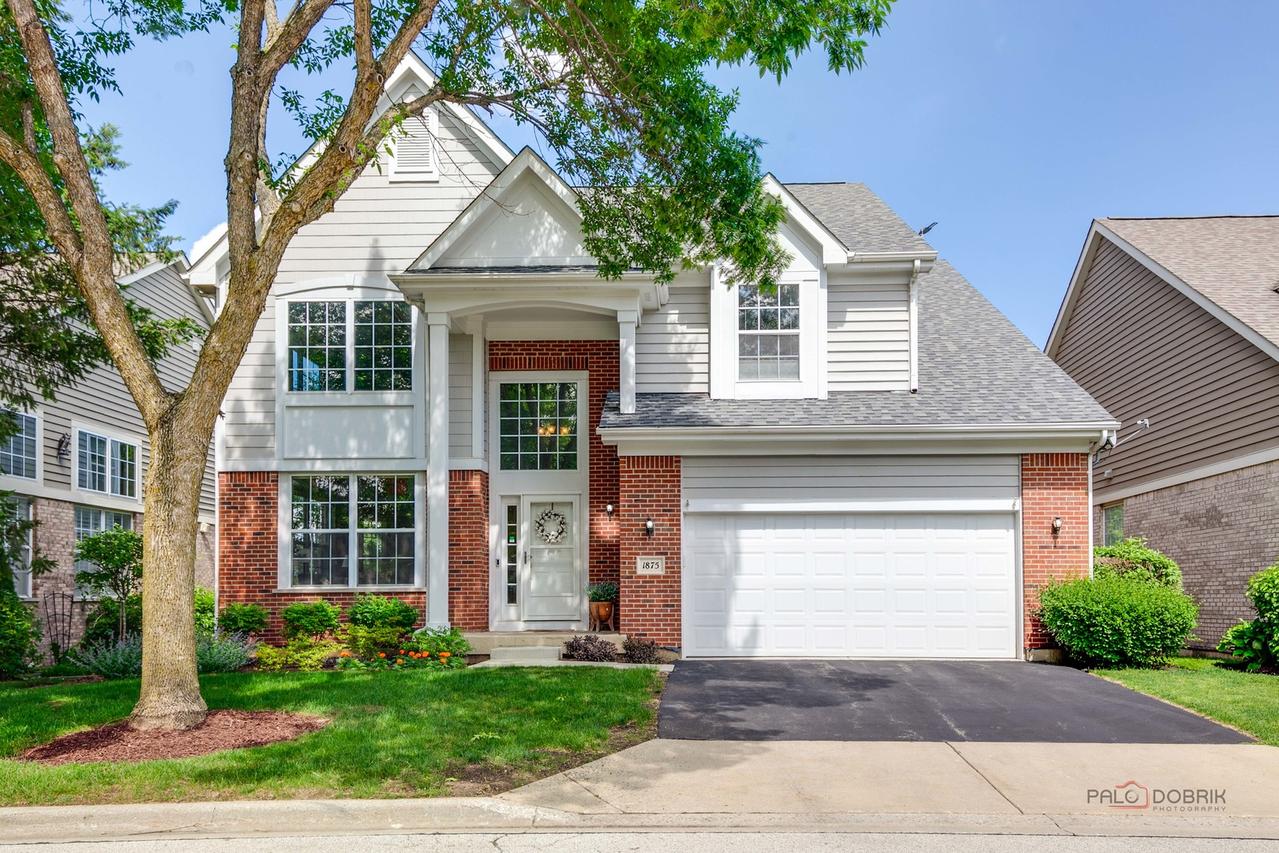
Welcome to this well-maintained 2-story home featuring 3 bedrooms, 2.1 baths, and desirable golf course views. The bright and open floor plan begins with a dramatic two-story foyer and spacious living room. A separate dining room provides the perfect setting for entertaining and everyday gatherings. The family room features a fireplace and opens to the eating area and kitchen, creating a functional flow for daily living. The kitchen offers a center island, pantry closet, and ample cabinet space. From the eating area, step out to the deck and enjoy the outdoors. Convenient main-floor laundry and a powder room add to the home's functionality. The second level includes a spacious primary suite with a sitting area, two walk-in closets, and a private bath featuring a double vanity, whirlpool tub, and separate shower. Two additional generously sized bedrooms and a full hall bath complete the upper level. The unfinished basement provides excellent storage and future finishing potential. Enjoy scenic golf course views, nearby walking trails, and a convenient location close to shopping, dining, and everyday amenities. A great opportunity to make this home your own!
Listing courtesy of Jane Lee, RE/MAX Top Performers