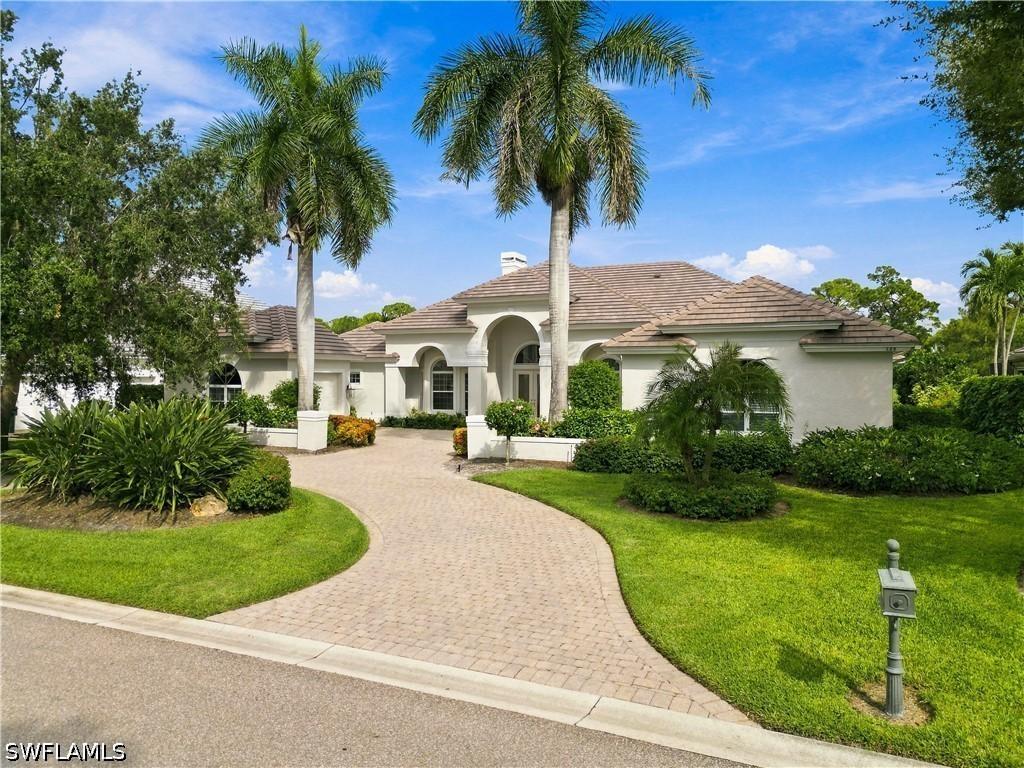
Photo 1 of 47
$2,950,000
| Beds |
Baths |
Sq. Ft. |
Taxes |
Built |
| 3 |
3.10 |
3,959 |
$9,053.37 |
2000 |
|
On the market:
0 days
|
View full details, photos, school info, and price history
Beautifully maintained home with spectacular lake and golf course views, ideally situated within North Naples’ coveted Audubon Golf & Country Club. This spacious residence offers 3 bedrooms plus a den, 3.5 baths, a 3-car garage, NEW 2025 ROOF, NEW 2026 GENERAC GENERATOR WITH A 500-GALLON BURIED PROPANE TANK, and fresh exterior paint (2026). Upon entering, you are greeted by soaring ceilings, beautiful marble flooring, and an abundance of natural light streaming through French doors and expansive picture windows throughout the home. Step outside to your private outdoor oasis, featuring a spacious lanai with ample lounging and entertaining space, a pool with a water feature, and a relaxing spa. A newer picture screen enclosure allows for unobstructed views of the tranquil lake and lush golf course. The well-appointed chef’s kitchen features custom wood cabinetry, granite countertops, dual sinks, a built-in desk, breakfast bar, and a separate eat-in dining area. The spacious primary suite offers private access to the lanai, expansive wraparound picture window, room for a sitting area, and an ensuite bath complete with dual vanities, a dedicated makeup vanity, separate soaking tub, and walk-in shower. Ideally located just minutes from Mercato and Naples’ world-class beaches, Audubon offers an exceptional gated and guarded lifestyle with an 18-hole championship golf course, tennis, pickleball, three new regulation-length bocce courts with a spacious seating area, a new croquet court with seating, a scenic bayside boardwalk, and a poolside club and café featuring a beautifully appointed fitness center. The main clubhouse is currently undergoing extensive renovations.
Listing courtesy of Doug Grant & Denise Quinn, John R Wood Properties & John R Wood Properties


