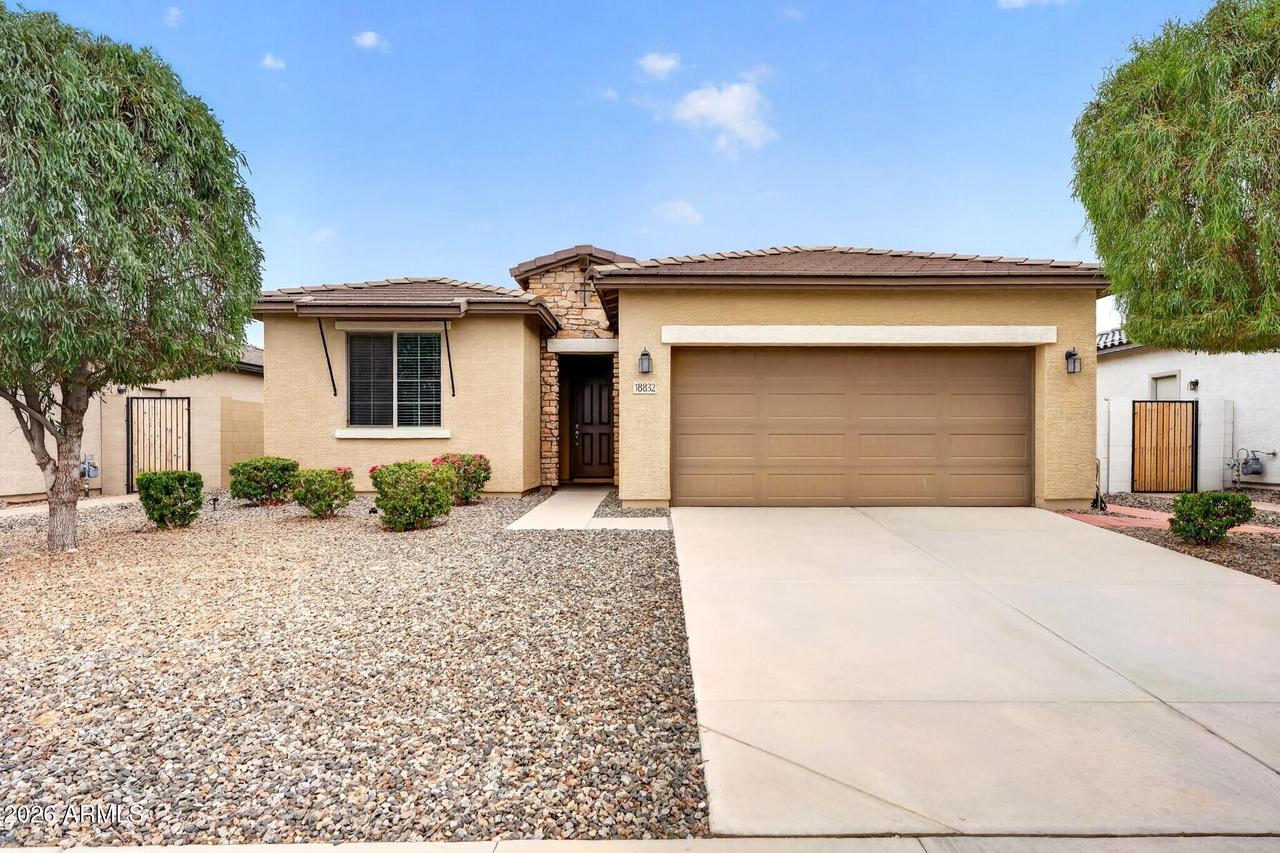
Photo 1 of 44
$419,250
Sold on 9/14/26
| Beds |
Baths |
Sq. Ft. |
Taxes |
Built |
| 2 |
2.00 |
1,589 |
$2,292 |
2020 |
|
On the market:
80 days
|
View full details, photos, school info, and price history
Located in desirable Litchfield Park, this beautifully upgraded home offers 2 bedrooms, 2 bathrooms, and a versatile flex room with custom entry doors--perfect for a home office, hobby room, or guest space. Wood-look plank tile flooring flows throughout the main living areas, complemented by modern neutral tones and thoughtful custom finishes. The spacious great room is filled with natural light, creating a bright and inviting atmosphere. The gourmet kitchen features granite countertops, a tile backsplash, upgraded cabinetry with crown molding, full roll-out shelving, a large island with pendant lighting, and a pantry with pull-out shelving for exceptional storage and organization. The private primary suite includes a luxurious en-suite bath with dual vanities, a large walk-in shower with glass enclosure, and a spacious walk-in closet. Step outside to enjoy partial White Tank Mountain views from the upgraded extended covered patio, complete with an overhead ceiling fan, pull-down sunshades, and a pergola. The backyard is ready for entertaining with a stainless steel BBQ connected to a gas hardline. Additional features include an extended-length garage with overhead storage racks. This exceptional home combines quality upgrades, functional living spaces, and a prime location close to shopping, dining, golf, parks, and everyday conveniences. All furniture is available for purchase on a separate bill of sale.
Listing courtesy of Ashley Gronewold & Brandon Howe, Howe Realty & Howe Realty



