Photo 1 of 1
$1,030,000
Sold on 5/27/26
| Beds |
Baths |
Sq. Ft. |
Taxes |
Built |
| 3 |
3.00 |
2,799 |
0 |
2026 |
|
On the market:
0 days
|
View full details, photos, school info, and price history
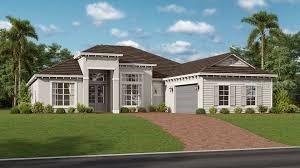
Rarely available and beautifully appointed, this Bougainvillea floor plan is one of the community’s most sought-after models, known for its dramatic 12-foot ceilings found only in this design. This 4-bedroom, 3-bath, 2,776-square-foot home offers elegant, move-in-ready living with an open-concept great room, tray ceilings and abundant natural light. The chef’s kitchen features premium stainless steel appliances, a gas cooktop, convection oven, range hood, French-door refrigerator, quartz countertops, and a large center island that flows seamlessly into the breakfast area and formal dining room. The split-bedroom layout provides privacy for family and guests, including a spacious primary suite with dual walk-in closets, soaking tub, separate shower. Additional bedrooms provide flexibility, including a fourth bedroom/den with a walk-in closet. Step outside to a preserve retreat - the perfect setting to enjoy Florida living.
Listing courtesy of Non-Member Agent, STELLAR NON-MEMBER OFFICE


