Photo 1 of 31
$425,000
| Beds |
Baths |
Sq. Ft. |
Taxes |
Built |
| 2 |
3.00 |
1,744 |
$9,444.39 |
1986 |
|
On the market:
6 days
|
View full details, photos, school info, and price history
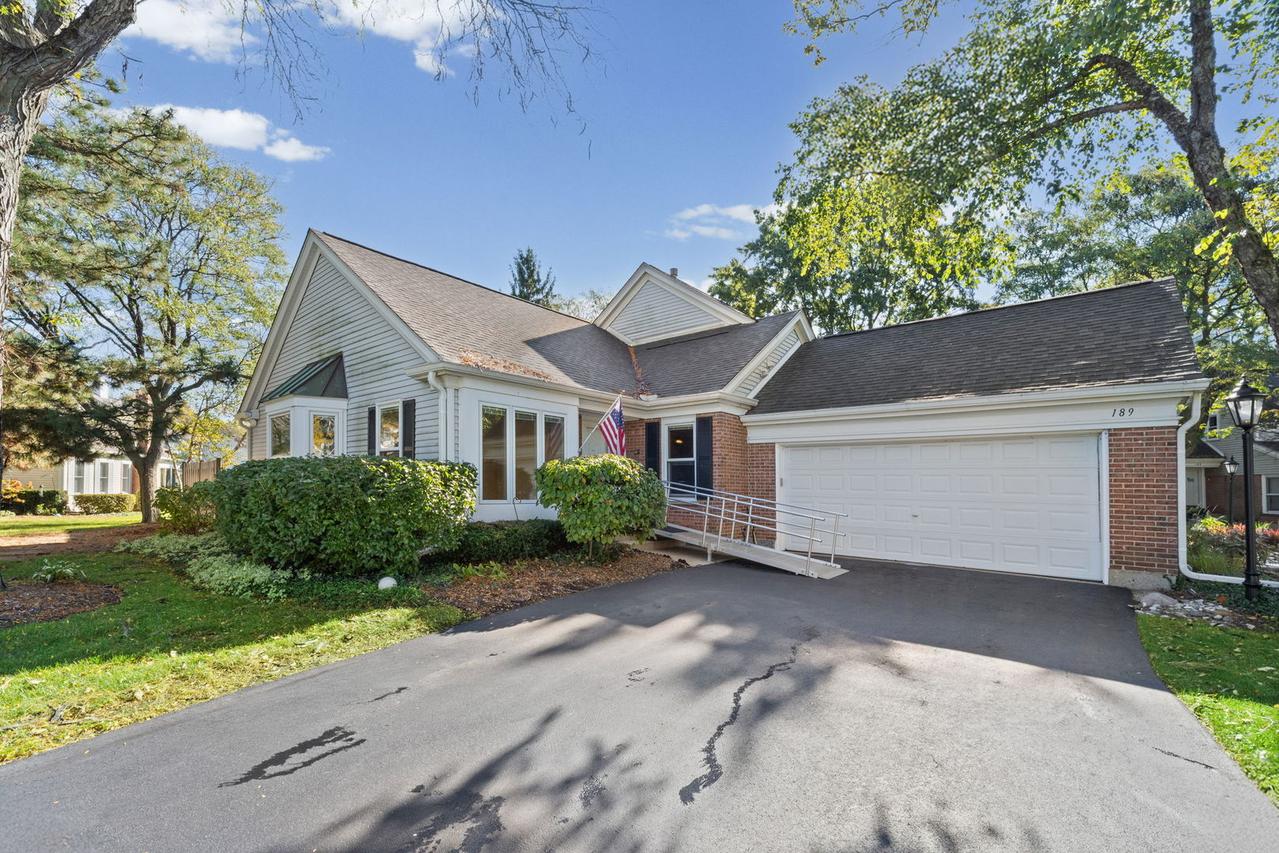
One of a kind floor plan at Rob Roy Country Club Village! This J3 Sherwood model is one level living at its best. Unique floor plan includes a large master bedroom with updated bath that has been handicapped modified with lower sink access, grab bars & roll in shower. First floor den has built-ins & plantation shutters. Living room with vaulted ceilings, millwork & stately fireplace. Eat in kitchen with granite countertops & SS appliances. The lower level has a large family room, bedroom & 3rd bath! Ample storage throughout with large cement crawl space, work room & more in the 2 car garage. The backyard patio has lovely views of the 7th hole of Rob Roy Golf Course. Rob Roy is an exceptional community-offering 2 pools, a recently updated clubhouse, bocce & pickelball courts, as well as many social activities for residents. Wonderful location, close to Randhurst Village shopping, entertainment & restaurants. Don't Miss out on this one!
Listing courtesy of Susan Duchek, Picket Fence Realty