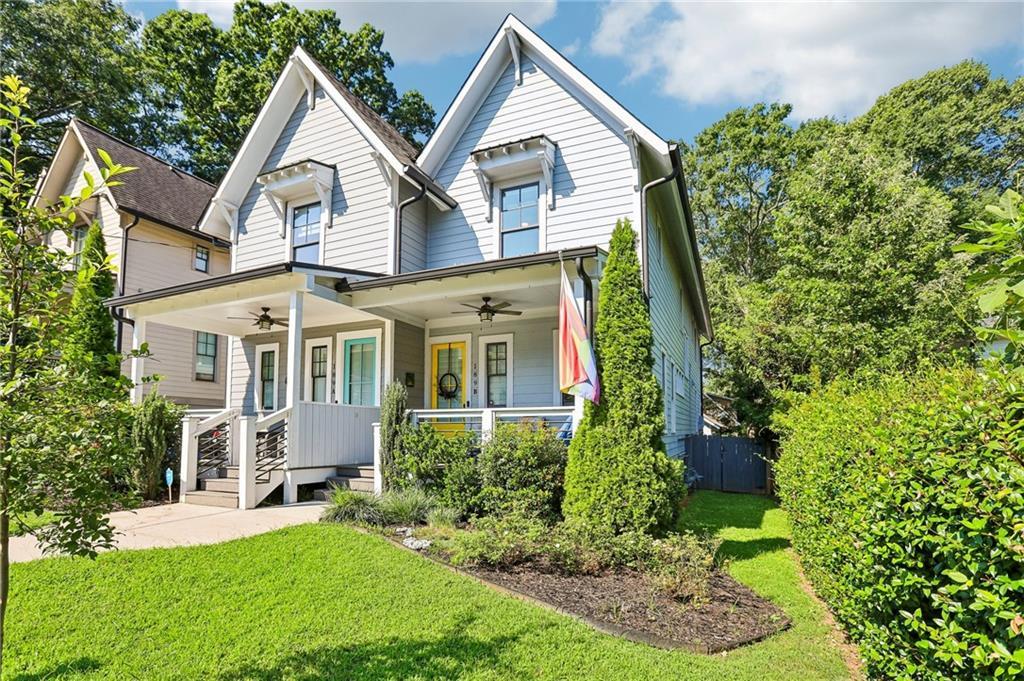
Photo 1 of 45
$775,000
| Beds |
Baths |
Sq. Ft. |
Taxes |
Built |
| 4 |
3.00 |
2,080 |
$10,157 |
2017 |
|
On the market:
0 days
|
View full details, photos, school info, and price history
Right in the heart of Reynoldstown, this one has what intown buyers are looking for. Step through the yellow front door and you'll find site-finished hardwoods running the length of the home, upstairs and down. It's solid as they come, with oversized double-pane windows on every wall, real trim work, and construction quality you can feel the moment you walk in. The main level has a generous and flexible floorplan. A bedroom and full bath with a walk-in shower can be a guest suite, home office, playroom, or gym, whatever you need it to be. There's also a separate dining room and smart storage throughout. The kitchen delivers too: quartz counters, a reclaimed-wood island, subway tile to the ceiling, a gas range, a custom wood vent hood, and a separate pantry. It's all open to the living room, where a gas fireplace sits under a wooden mantel framed in herringbone tile. French doors open straight onto the covered back porch. It overlooks a fenced turf yard with room for pets, kids, or gardening, plus a patio and the detached two-car garage with secure access to the house. Upstairs, the primary suite opens onto its own private porch, which is exactly where you'll want your morning coffee. The marble bath has dual vessel sinks and a walk-in shower with a built-in bench. The custom walk-in closet is fully outfitted with shelves, drawers, and shoe storage. Two more bedrooms share a Jack-and-Jill bath, and a dedicated laundry room rounds out the level. Steps to Lang-Carson Park, the BeltLine, Marta, movies, groceries, coffee, dinner, bars, gyms, yoga, all of it. Move-in ready.
Listing courtesy of Sara Mosser, Keller Williams Realty Intown ATL



